Planning project · Planning application
Variance sought to let new single-family home sit closer to rear property line
The request would let a new home on a 0.2-acre lot encroach 10 feet into the required 15-foot rear setback. A hearing examiner will review it; city planners advised redesigning the home to meet the setback.
From the filing
The application's description as it appears in City of Boise's record. See the official record
Setback variance
Project name on file: 10459 W ARNOLD RD
Timeline
Oct. 13, 2026
11 documents added
April 9, 2025
IDR Review Complete: IDR Waived
April 9, 2025
Neighborhood Meeting Review: Completed
March 21, 2025
Concept Review Complete: CR Complete - Type 3
March 21, 2025
Early Assistance Review: Send to Concept Review
March 7, 2025
Application Submittal: Online
March 7, 2025
Application filed
Documents
Site plans
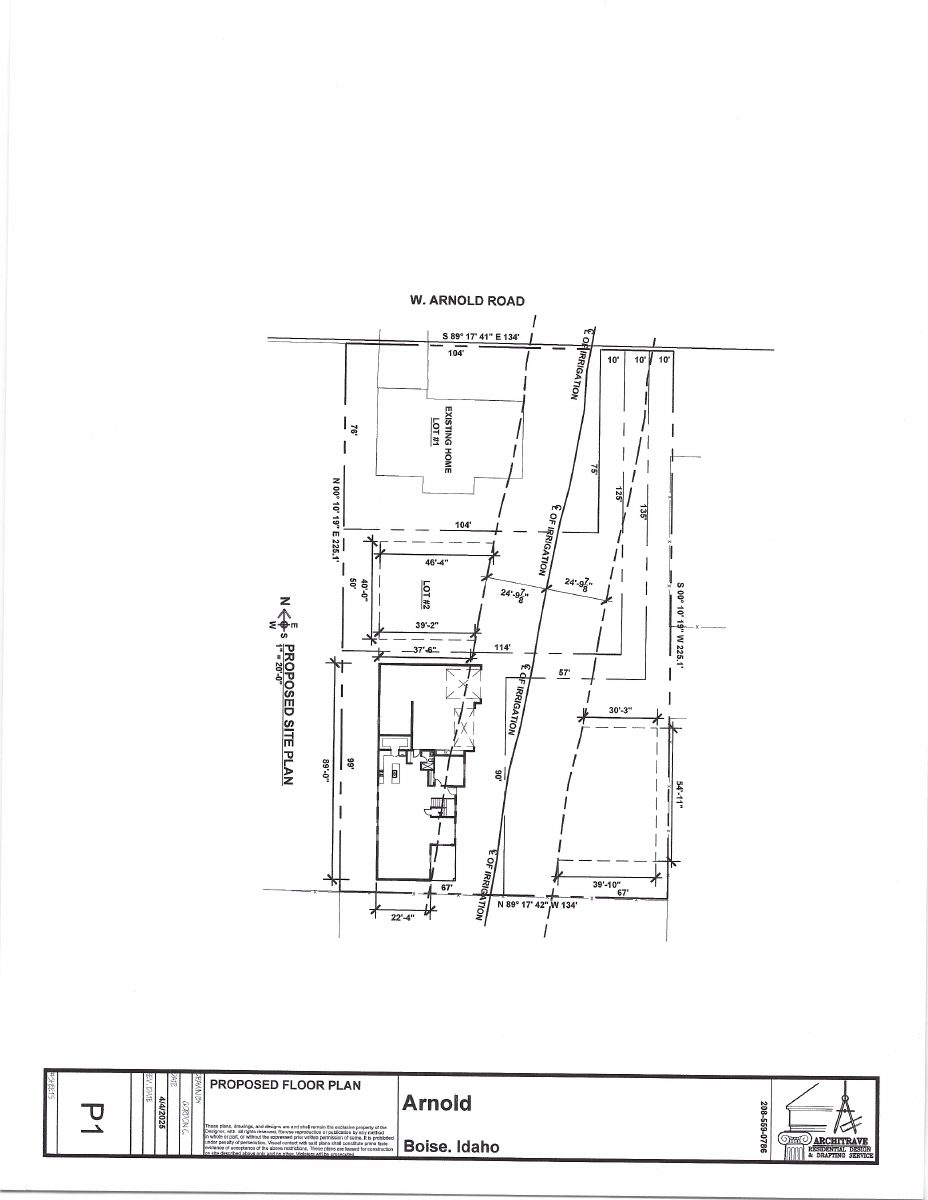
- Download Proposed site plan and floor plan
One-page sheet showing a proposed site plan with lot dimensions beside an existing home, plus a proposed floor plan.
April 9, 2025 · 1 page · 551 KB · PDS-Other Small Docs
- Download Neighborhood meeting summary form
Applicant's summary of an April 7, 2025 neighborhood meeting for a setback variance, with two attendees, a site plan and floor plan shared, and a neighbor's windows question that was resolved in the neighbor's approval.
April 9, 2025 · 2 pages · 93 KB · PDS-Other Small Docs
- Download Revised site plan with three lots and proposed structures
Revised site plan showing lots one through three, existing and proposed homes and garages, irrigation lines, and dimensions, with a 1-inch-to-20-foot scale.
March 21, 2025 · 1 page · 207 KB · PDS-Other Small Docs
- Download Proposed site plan with four lots and existing home
Site plan sheet showing proposed lot layout, a house footprint on Lot 2, and irrigation and setback dimensions at a 1 inch to 20 feet scale.
March 7, 2025 · 1 page · 207 KB · PDS-Other Small Docs
- Download Record of survey for minor land division, Lot 9 Block 2
Survey plat with owner and surveyor certificates, and a Boise City Director signature block, for splitting a lot into two parcels.
March 7, 2025 · 1 page · 331 KB · PDS-Other Small Docs
Project narrative
- Download Concept review summary for rear setback variance
Advisory summary of a March 21, 2025 concept review for a variance allowing a single-family home to encroach 10 feet into the required 15-foot rear setback.
March 21, 2025 · 2 pages · 453 KB · PDS-Concept Review Summary Report
Notices
- Download Neighborhood meeting invitation for rear setback variance
Kouba Homes LLC invites neighbors to an April 7, 2025 meeting on a request to reduce a rear setback by 10 feet, citing a ditch setback that limits development.
April 9, 2025 · 1 page · 477 KB · PDS-Other Small Docs
- Download Adjacent radius address list
Mailing list of property owners and tenants within the notification radius of the planning application, with the date of the list.
April 9, 2025 · 1 page · 33 KB · PDS-Other Small Docs
- Download Neighborhood meeting sign-in sheet
Sign-in sheet from the April 7, 2025 neighborhood meeting on a setback variance, with owner and occupant signatures of no objection.
April 9, 2025 · 1 page · 617 KB · PDS-Other Small Docs
Application
- Download Planning project application form
Application for a single-family home seeking a hardship variance for a ditch easement and a 5-foot rear setback on the west side of the property.
March 7, 2025 · 2 pages · 153 KB · PDS-Application
Correspondence
- Download Neighborhood meeting comments (handwritten)
Handwritten, mostly illegible notes of comments from a neighborhood meeting on the planning project, appearing to concern a proposed building and related concerns.
April 9, 2025 · 1 page · 1.1 MB · PDS-Other Small Docs


