Planning project · Planning application
Lot line shift approved to make two buildable lots from a half-acre parcel
The city approved moving a property line on a 0.52-acre residential site so both resulting lots can be built on. The existing house stays as is, and a future home on the eastern lot is possible but not part of this approval.
From the filing
The application's description as it appears in City of Boise's record. See the official record
Property line adjustment.
Project name on file: 10500 W SHIELDS AVE
Timeline
Oct. 13, 2026
6 documents added
March 27, 2026
Planning Applications: Project Entitled
Feb. 25, 2026
Pending Application Submittal: Planning Applications in Review
Dec. 30, 2025
Concept Review Complete: CR Complete - Type 2
Dec. 16, 2025
Concept Review Complete: Notes
Emailed to schedule CR
Dec. 3, 2025
Application Submittal: Online
Dec. 3, 2025
Application filed
Documents
Site plans
- Download Site map for two-lot subdivision
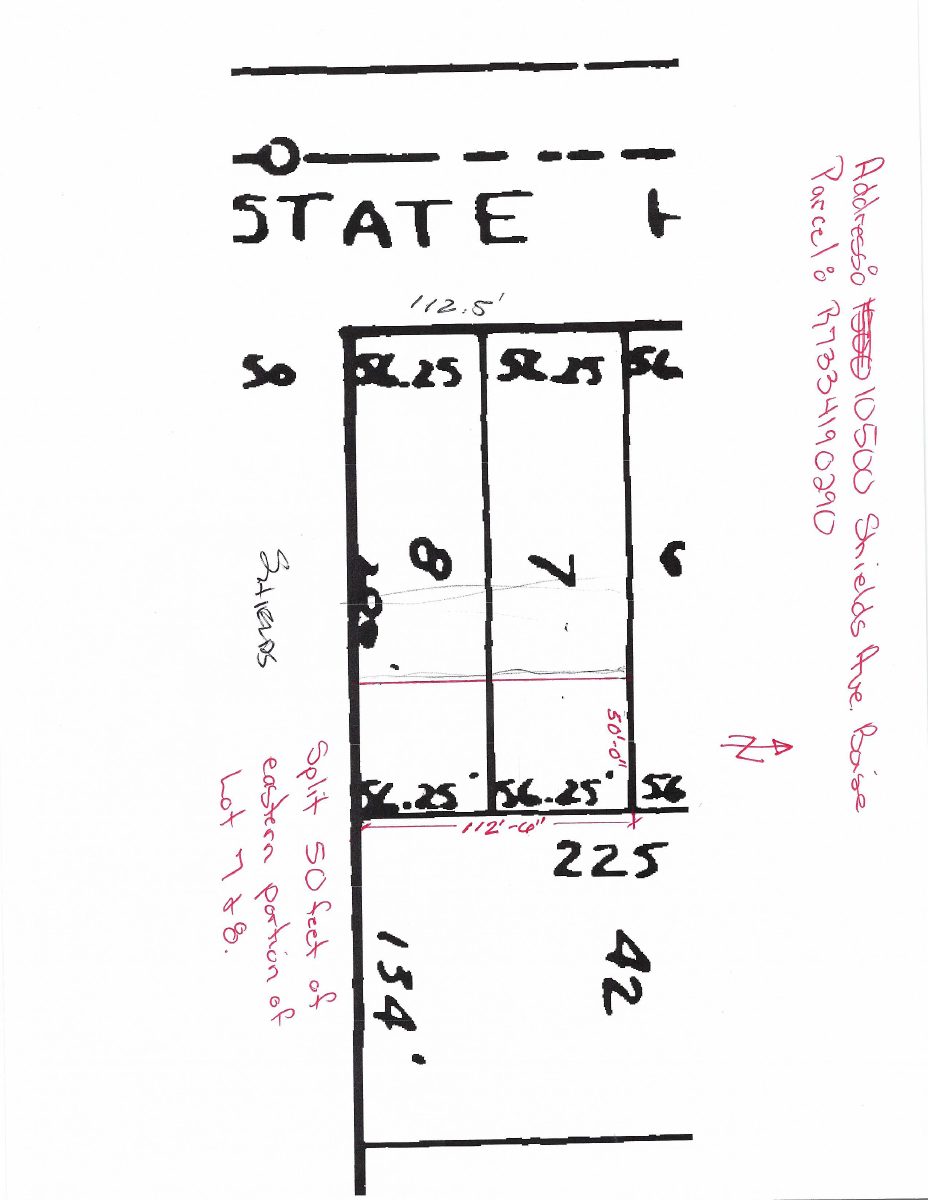
Site map showing a proposed lot split of the eastern 50 feet of lots 7 and 8, with an Ada County Assessor parcel map as the base layer.
Dec. 3, 2025 · 2 pages · 1.3 MB · PDS-Other Small Docs
Plans
- Download Skinner land survey drawing of lot split/subdivision
One-page survey drawing for a lot split or subdivision; the scanned text is garbled and mostly unreadable, so specifics are not confirmed.
Feb. 25, 2026 · 1 page · 288 KB · PDS-Other Small Docs
Project narrative
- Download Concept review summary for a property line adjustment
Planning staff summary of a concept review for a record of survey moving the lot line between two lots, noting R-1C standards and a 5-foot side setback requirement.
Dec. 30, 2025 · 3 pages · 458 KB · PDS-Concept Review Summary Report
- Download Letter of intent for lot split and two-lot subdivision
Letter of intent describing a lot split that transfers a 50-foot strip from the eastern portion of lots 7 and 8 to create a two-lot subdivision.
Dec. 3, 2025 · 14 KB · PDS-Other Small Docs
Application
- Download Planning project application form
Application for a two-lot subdivision in the R-1C zoning district, with applicant and owner contact information and a signed certification.
Dec. 3, 2025 · 2 pages · 158 KB · PDS-Application
Studies and reports
- Download Land descriptions for proposed lot split parcels 1 and 2
Surveyor's metes-and-bounds land descriptions for two parcels, portions of Lots 7 and 8, Block 2 of a recorded subdivision, prepared for the lot split or subdivision.
Feb. 25, 2026 · 2 pages · 2.4 MB · PDS-Other Small Docs


