Planning project · Planning application
Subdivision with 4 new attached homes and 1 detached home proposed on 0.69 acres
The plan would split the site into six buildable lots and one common lot, keeping the existing house and adding five new homes off a shared driveway. The application is under review and goes to City Council for a decision.
From the filing
The application's description as it appears in City of Boise's record. See the official record
Residential subdivision
Project name on file: 9820 W SHIELDS AVE
Timeline
May 15, 2026
Pending Application Submittal: Planning Applications in Review
April 30, 2026
Concept Review Complete: CR Complete - Type 4 NBR-IDR Waived
April 27, 2026
Concept Review Complete: Generate AWS
April 17, 2026
Application Submittal: Online
April 17, 2026
Application filed
Documents
Site plans
- Download Revised site layout
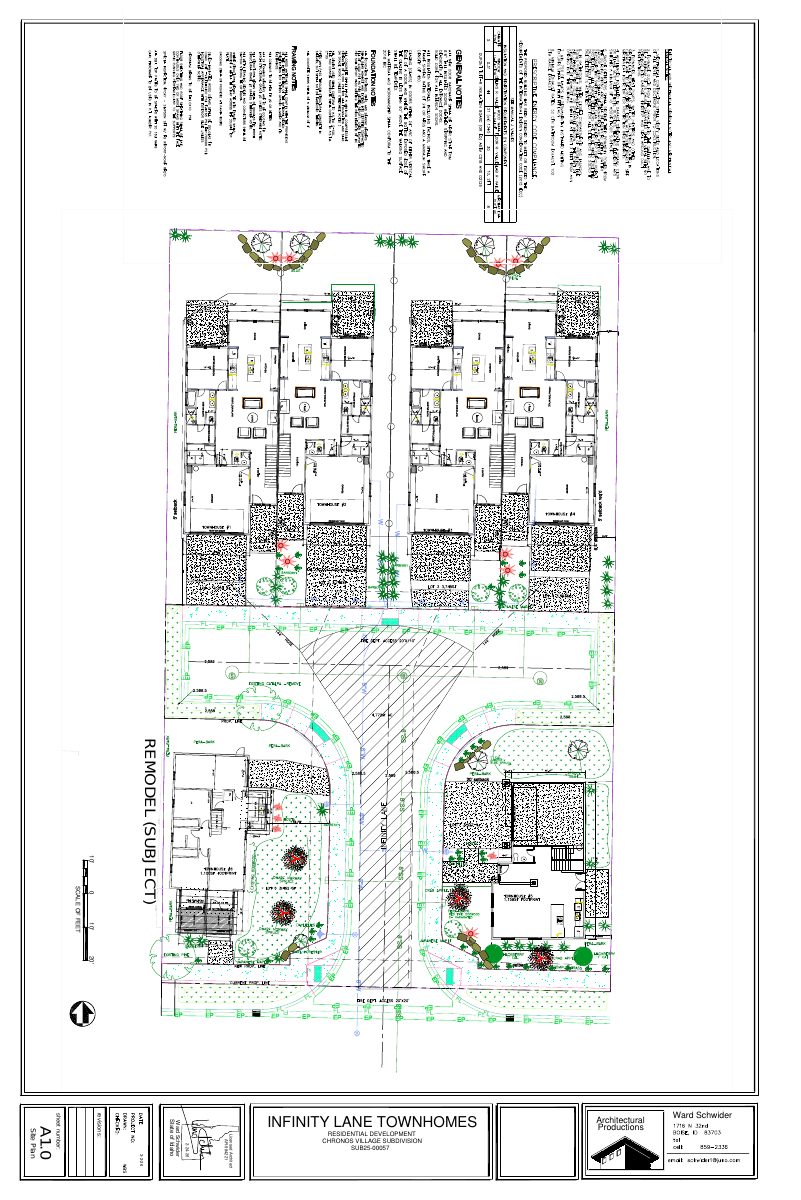
Revised site plan sheet A1.0 for the Infinity Lane Townhomes residential development in the Chronos Village subdivision, with a scale bar and revision block.
April 23, 2026 · 1 page · 914 KB · PDS-Other Small Docs
- Download Revised site plan, sheet A1.0
Revised site plan for the Infinity Lane townhomes residential development, showing a phase 1 remodel of existing structures, dated March 8, 2026.
April 17, 2026 · 1 page · 360 KB · PDS-Other Small Docs
- Download Site plan cover sheet, exhibit B-1
Cover sheet for the construction document set, showing the project location, area and vicinity maps, and project information index.
April 17, 2026 · 1 page · 1.4 MB · PDS-Other Small Docs
Plans
- Download Final plat for Chronos Village re-subdivision
Final subdivision plat re-subdividing Lot 28, Block 2 of Randal Acres Subdivision No. 8, with lot-by-lot dimensions and notes on zoning, irrigation, utilities and easements.
April 23, 2026 · 2 pages · 725 KB · PDS-Other Small Docs
Project narrative
- Download Concept review summary report
Advisory concept review notes for a six-lot residential subdivision, covering proposed units, access, R-1C zone standards, and assured water supply requirements.
April 30, 2026 · 3 pages · 473 KB · PDS-Concept Review Summary Report
- Download Revised project description
Narrative describing a subdivision proposal of four townhome lots, one duplex lot, a single-family lot with the existing home, and a common driveway, revised Feb. 27, 2026.
April 23, 2026 · 1 page · 126 KB · PDS-Other Small Docs
- Download Project description, subdivision application
Describes a subdivision creating four townhome lots, one duplex lot and one single-family lot, with a shared common driveway, reduced garage setbacks and two on-street parking spaces requested.
April 17, 2026 · 1 page · 126 KB · PDS-Other Small Docs
Application
- Download Planning project application
Application for five new single-family detached homes, four attached and two detached, plus one existing home renovation, in an R-1C zone.
April 17, 2026 · 2 pages · 158 KB · PDS-Application
Other documents
- Download Assured water supply review summary (approved)
Public summary showing the assured water supply review for a 6-lot residential subdivision was completed by Public Works and the record was approved on June 26, 2025.
April 17, 2026 · 2 pages · 136 KB · PDS-Other Small Docs


