Subdivision · Planning application
6-lot subdivision with four new townhomes proposed, keeping existing house
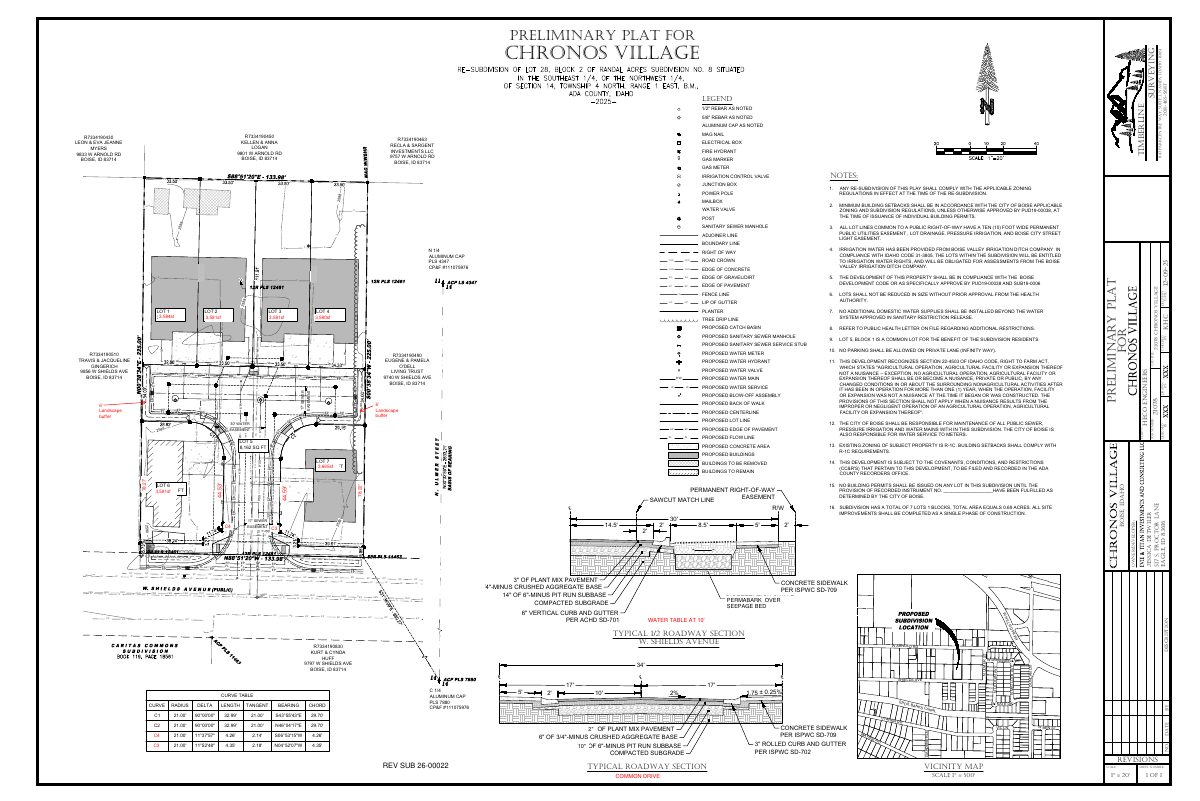
The plan would split a 0.69-acre lot into six home lots and a shared-driveway lot, adding one new home and four townhomes behind the existing house. The Planning and Zoning Commission recommended approval after its Aug. 10 meeting; City Council will set a hearing.
From the filing
The application's description as it appears in City of Boise's record. See the official record
The applicant proposes dividing a 0.69-acre lot at 9820 W Shields Ave into seven lots: six for homes and one common lot for a shared driveway. The existing house would stay, with one new single-family home and four attached townhomes added behind it. Staff recommends approval, and the Planning and Zoning Commission will make a recommendation to City Council.
Residential subdivision
Project name on file: 9820 W SHIELDS AVE
Timeline
Aug. 12, 2026
Recommend Approval
Hearing marked “Recommend Approval” on 2026-08-12.
Aug. 12, 2026
Hearing: Recommend Approval
Aug. 12, 2026
Review Complete: Completed
Aug. 12, 2026
Planning and Zoning: Complete
Aug. 10, 2026
Public hearing: Planning and Zoning Commission
July 20, 2026
Planning and Zoning: In Review
July 20, 2026
Assign Reviewers: Completed
July 15, 2026
Review Complete: Corrections Required
July 15, 2026
Planning and Zoning: Corrections Required
July 14, 2026
Planning and Zoning: In Review
July 14, 2026
Assign Reviewers: Completed
July 10, 2026
Review Complete: Corrections Required
July 10, 2026
Planning and Zoning: Corrections Required
July 9, 2026
Planning and Zoning: In Review
July 9, 2026
Assign Reviewers: Completed
June 25, 2026
Review Complete: Corrections Required
June 25, 2026
Planning and Zoning: Corrections Required
June 17, 2026
Planning and Zoning: In Review
June 17, 2026
Assign Reviewers: Completed
June 16, 2026
Fee Payment: Payment Received
May 19, 2026
Prescreen Review: Passed
May 19, 2026
Prescreen Review: In Progress
May 15, 2026
Application Submittal: ePlanReview
May 15, 2026
Application filed
Documents
Site plans
- Download Revised preliminary plat
Revised preliminary plat for the Chronos Village subdivision, with notes on building setbacks, a ten-foot utility and drainage easement, irrigation water rights, and lot size limits.
July 27, 2026 · 1 page · 720 KB · PDS-Maps and Drawings
- Download Revised preliminary plat for Chronos Village
Surveyed preliminary plat showing lot layout, easements, and notes on zoning, setbacks, irrigation water rights, and compliance with the PUD and subdivision approvals.
July 9, 2026 · 1 page · 719 KB · PDS-Maps and Drawings
- Download Preliminary plat for Chronos Village
Preliminary plat drawing by a surveying firm, with legend and notes on setbacks, easements, irrigation water rights and compliance with the Boise development code.
June 24, 2026 · 1 page · 715 KB · PDS-Maps and Drawings
- Download Proposed site plan
Site plan sheet A1.0 for the Infinity Lane Townhomes residential development, with sanitary sewer and water service keynotes.
June 24, 2026 · 1 page · 970 KB · PDS-Maps and Drawings
Plans
- Download Revised landscape plan
Revised landscape plan sheet L1.0 for the Infinity Lane Townhomes residential subdivision, with a plant legend and scale bar.
July 31, 2026 · 1 page · 1.2 MB · PDS-Maps and Drawings
- Download Revised final plat
Revised final plat for a re-subdivision of Lot 28, Block 2 of Randal Acres Subdivision No. 8, with lot layout, easements, and notes on zoning, irrigation, and health restrictions.
July 27, 2026 · 2 pages · 725 KB · PDS-Maps and Drawings
- Download Revised proposed landscape plan
Revised landscape plan sheet for the subdivision, showing plantings such as flowering plum and red twig dogwood along a 5-foot sidewalk.
July 9, 2026 · 1 page · 1.0 MB · PDS-Maps and Drawings
- Download Ada County Assessor zoning map
Assessor's reference map with a legend of roads, parks, townships, sections and zoning classes, generated from an internet mapping site and not for navigation or legal use.
June 24, 2026 · 1 page · 545 KB · PDS-Maps and Drawings
- Download Final plat
Final subdivision plat for a re-subdivision of a lot in Randal Acres, with lot layout, easements, and notes on zoning, irrigation, water supply, and common lot use.
June 24, 2026 · 2 pages · 731 KB · PDS-Maps and Drawings
- Download Proposed upper-level floor plan, mirrored townhome
Architectural floor plan sheet for the upper level of the Infinity Lane townhomes, showing bedrooms, closets, and baths at 1/4-inch scale.
June 24, 2026 · 1 page · 118 KB · PDS-Maps and Drawings
- Download Proposed floor plans and elevations, Building 5
Architectural sheet showing main and upper level floor plans and north, south and west elevations for a townhome in the Infinity Lane Townhomes section of Chronos Village Subdivision, sheet A2.2.
June 24, 2026 · 1 page · 152 KB · PDS-Maps and Drawings
- Download Proposed townhome elevations, north, east/west and south
Architectural elevation drawings for the Infinity Lane townhomes in the Chronos Village subdivision, sheet A3.0, dated 2-24-26 with a 6-16-2026 upload.
June 24, 2026 · 1 page · 92 KB · PDS-Maps and Drawings
Project narrative
- Download Letter of intent, subdivision project description
Project description for a subdivision proposal: four townhome lots, one duplex lot, and a lot for the existing single-family home, served by a common driveway.
June 24, 2026 · 1 page · 128 KB · PDS-Letter of Intent
Staff reports
- Download Staff report for the Aug. 10 Planning and Zoning Commission meeting
Staff recommends approval of a preliminary and final plat for a six-buildable-lot residential subdivision with one common lot, subject to recommended conditions of approval.
Aug. 4, 2026 · 50 pages · 8.6 MB · PDS-Project Report/Memo
Decisions
- Download Planning and Zoning Commission action letter
Letter notifying the applicant that the Aug. 10 Planning and Zoning Commission recommended approval of a six-lot subdivision plat, subject to listed conditions of approval.
Aug. 12, 2026 · 11 pages · 268 KB · PDS-Action Letter
Application
- Download Subdivision application form, preliminary/final plat
Application for a 7-lot residential subdivision (6 buildable, 1 common) on a 0.69-acre R-1C parcel, with a 34-foot private street and on-site bio retention stormwater.
June 24, 2026 · 3 pages · 209 KB · PDS-Application
- Download Subdivision application form for Infinity Lane Townhomes
Application form for a five-lot single-family subdivision plus one existing home renovation, filed by Boise Hunter Homes with a Hillside Questionnaire link noted.
June 24, 2026 · 2 pages · 176 KB · PDS-Application
- Download Assured Water Supply application B for a DWP service area
City of Boise form for applicants seeking Assured Water Supply certification for development served by a Designated Water Provider, filed with a subdivision application.
June 24, 2026 · 10 pages · 195 KB · PDS-Other Small Docs
- Download Subdivision application form, preliminary/final
Application for a 7-lot residential subdivision (6 buildable, 1 common) in R-1C zoning, with a 34-foot private street and on-site bioretention stormwater.
May 15, 2026 · 3 pages · 206 KB · PDS-Application
Correspondence
- Download Ada County Highway District comments on preliminary plat
Staff-level approval letter for the preliminary plat, citing prior ACHD approval conditions and listing standard right-of-way conditions of approval.
July 31, 2026 · 10 pages · 1.2 MB · PDS-Agency Comments
- Download Central District Health comments on subdivision application
Central District Health's Division of Community and Environmental Health transmittal with its review checkboxes, including requirements for sewage, water and infiltration beds.
July 31, 2026 · 1 page · 947 KB · PDS-Agency Comments
- Download Boise Parks and Recreation comments on revised landscape plan
Parks and Community Forestry request an arborist assessment of existing trees and mitigation calculations for tree removal and replacement planting.
July 31, 2026 · 1 page · 63 KB · PDS-Agency Comments
- Download Boise Valley Irrigation Ditch Co. comments
The irrigation company requires a recorded license agreement and its written approval before any work within its canal or Lateral 36 easement, including planned West and South side improvements.
July 28, 2026 · 1 page · 55 KB · PDS-Agency Comments
- Download Boise Fire Department comments
Fire Department review of the subdivision plat requiring hydrant spacing, fire apparatus access road width, turning radius, and load-capacity compliance under the International Fire Code.
July 28, 2026 · 2 pages · 210 KB · PDS-Agency Comments
- Download Boise Parks and Recreation comments on subdivision tree and landscape plan
Parks staff note two existing trees over 4 inches in diameter, request an arborist assessment, and ask for a landscape plan for new plantings.
July 28, 2026 · 1 page · 111 KB · PDS-Agency Comments
- Download Public Works hillside and drainage comments
Public Works conditions on subdivision grading, stormwater runoff retention, stormwater management plan timing, and private street testing requirements.
July 28, 2026 · 1 page · 139 KB · PDS-Agency Comments
- Download Public Works sewer and irrigation conditions
Boise Public Works standard pressure irrigation and sewer conditions for the subdivision, including plan submittal, inspection, bonding and fee requirements.
July 28, 2026 · 3 pages · 171 KB · PDS-Agency Comments
- Download Sewer rating fees form for Chronos Village subdivision
Public Works form itemizing sewer assessment and connection fees due for the subdivision, including a credit for the existing home on Lot 6, totaling $11,546.90.
July 28, 2026 · 1 page · 81 KB · PDS-Agency Comments
- Download Public Works solid waste comments
Boise Public Works Solid Waste staff report no comments and find solid waste OK as planned, and link trash enclosure design and location standards.
July 28, 2026 · 1 page · 88 KB · PDS-Agency Comments
- Download Public Works street light comments
Public Works street light trades supervisor reports no comments on the subdivision application.
July 28, 2026 · 1 page · 125 KB · PDS-Agency Comments
- Download Notice of the Aug. 10 Planning and Zoning Commission hearing
Letter notifying the applicant that the subdivision application will be heard on Aug. 10, 2026, in person or via Zoom, with agency comments and a project report posted beforehand.
July 22, 2026 · 1 page · 121 KB · PDS-Correspondence
Other documents
- Aerial map
July 14, 2026 · 1.5 MB · PDS-Maps and Drawings
- Land use map
July 14, 2026 · 573 KB · PDS-Maps and Drawings
- Zoning map
July 14, 2026 · 601 KB · PDS-Maps and Drawings
- 8.5 x 11 zoning map
July 9, 2026 · 549 KB · PDS-Maps and Drawings
- Agency transmittal
July 9, 2026 · 132 KB · PDS-Transmittal Agencies
- Statement of legal interest
June 24, 2026 · 117 KB · PDS-Statement of Legal Interest
- Submittal checklist
June 24, 2026 · 913 KB · PDS-Submittal Checklist


