Planning project · Planning application
Rear addition to historic single-family home approved
City staff approved a certificate of appropriateness for an addition at the back of a single-family home that contributes to a historic district. Shutters and decorative roof ornaments were dropped from the plan. The decision came Aug. 18.
From the filing
The application's description as it appears in City of Boise's record. See the official record
Addition in the rear of a contributing home in a historic district.
Project name on file: 1020 E WASHINGTON ST
Timeline
Oct. 13, 2026
9 documents added
Aug. 18, 2026
Planning Applications: Project Entitled
Aug. 3, 2026
Pending Application Submittal: Planning Applications in Review
Updated Via Script
July 31, 2026
Planning Applications: Generate Additional Application
July 30, 2026
Planning Applications: Notes
Mel Trout4:28 PM Reopened per Mel.Hello friends, please reopen PLN25-00386 for a staff-level CofA Modification application. Thank you!
March 20, 2026
Planning Applications: Project Entitled
Feb. 25, 2026
Pending Application Submittal: Planning Applications in Review
June 16, 2025
IDR Review Complete: IDR Waived
June 16, 2025
Neighborhood Meeting Review: Not Required
Changes to proposal; HPC review is no longer required.
June 3, 2025
Concept Review Complete: CR Complete - Type 3
May 6, 2025
Application Submittal: Online
May 6, 2025
Application filed
Documents
Site plans
- Download Existing site plan
Site plan showing existing construction and paving to remain or be removed, including a shed and enclosed back porch slated for removal, at a 1" = 20' scale.
May 6, 2025 · 1 page · 77 KB · PDS-Other Small Docs
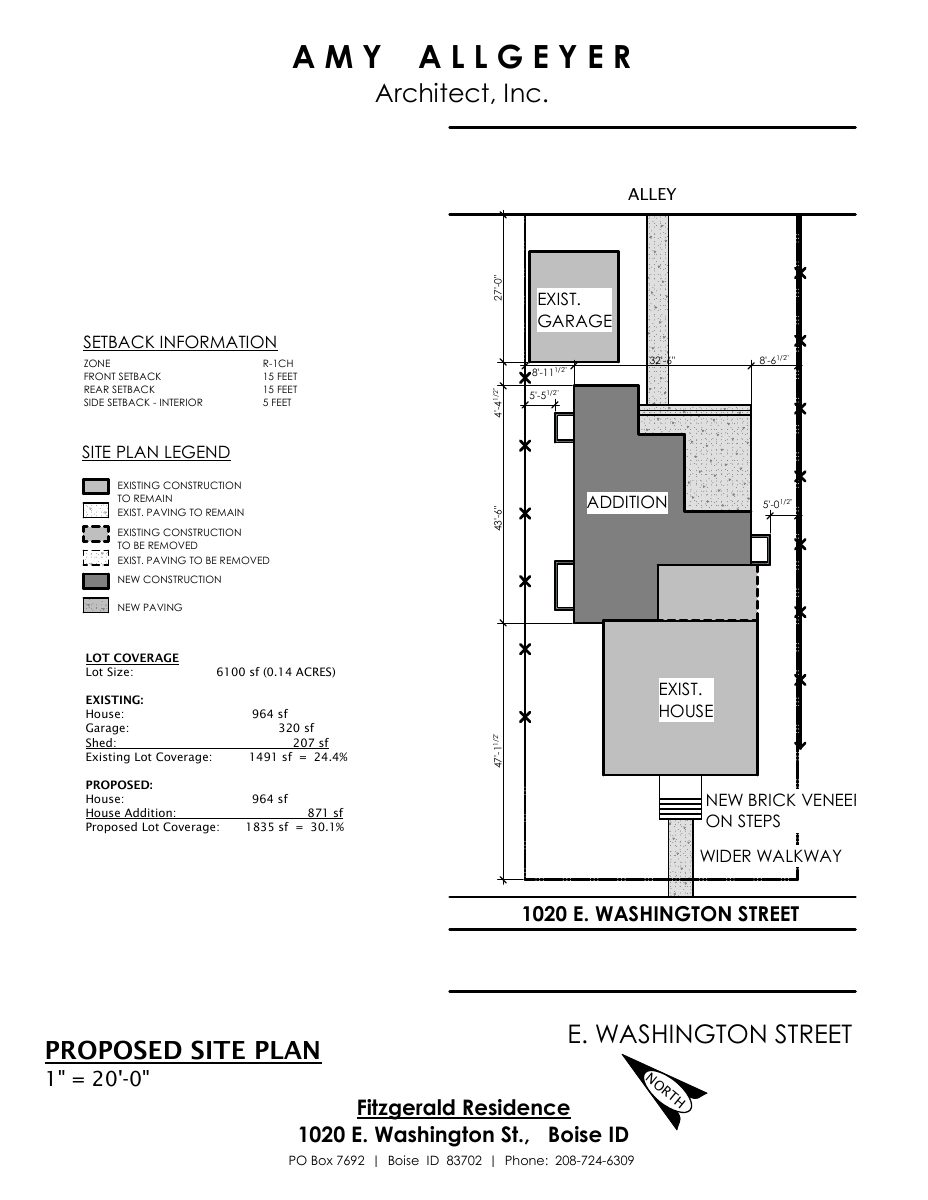
- Download Proposed site plan with setbacks and lot coverage
Site plan for a residential addition showing setback distances, existing and proposed lot coverage (rising from 24.4% to 30.1%), and the legend for new and existing construction.
May 6, 2025 · 1 page · 99 KB · PDS-Other Small Docs
Plans
- Download Exterior elevations, right and left
Right and left exterior elevation drawings at 1/8"=1'-0" scale, prepared by Amy Allgeyer Architect, Inc.
June 3, 2025 · 1 page · 107 KB · PDS-Other Small Docs
- Download Exterior elevations
Front and rear exterior elevation drawings at 1/8"=1'-0" scale, with notes for new operable shutters and a new wood railing.
June 3, 2025 · 1 page · 89 KB · PDS-Other Small Docs
- Download Existing main floor plan
Architect's existing main floor plan drawing at 1/8"=1'-0" scale for a residential project.
May 6, 2025 · 1 page · 74 KB · PDS-Other Small Docs
- Download Proposed main floor plan
Main floor plan drawing for the Fitzgerald residence, showing room dimensions, a family room with vaulted ceiling and scissor trusses, and short cubbies with hooks.
May 6, 2025 · 1 page · 98 KB · PDS-Other Small Docs
Project narrative
- Download Concept review summary report
Staff summary of a pre-application concept review for a rear addition to a contributing home in a historic district, noting that the facade changes were dropped and the application will be a minor Certificate of…
June 16, 2025 · 2 pages · 447 KB · PDS-Concept Review Summary Report
- Download Concept review summary report
Planner's advisory summary for a Certificate of Appropriateness - Major covering a rear addition and front porch material changes to a contributing historic home, with neighborhood meeting instructions.
June 3, 2025 · 2 pages · 451 KB · PDS-Concept Review Summary Report
Application
- Download Planning project application form
Application for an addition to the rear of a single-family home and cosmetic changes to the front porch, in an R-1C zone within a historic overlay.
May 6, 2025 · 2 pages · 153 KB · PDS-Application


