Planning project · Planning application
Plan to rebuild single-family home with rental unit above garage approved
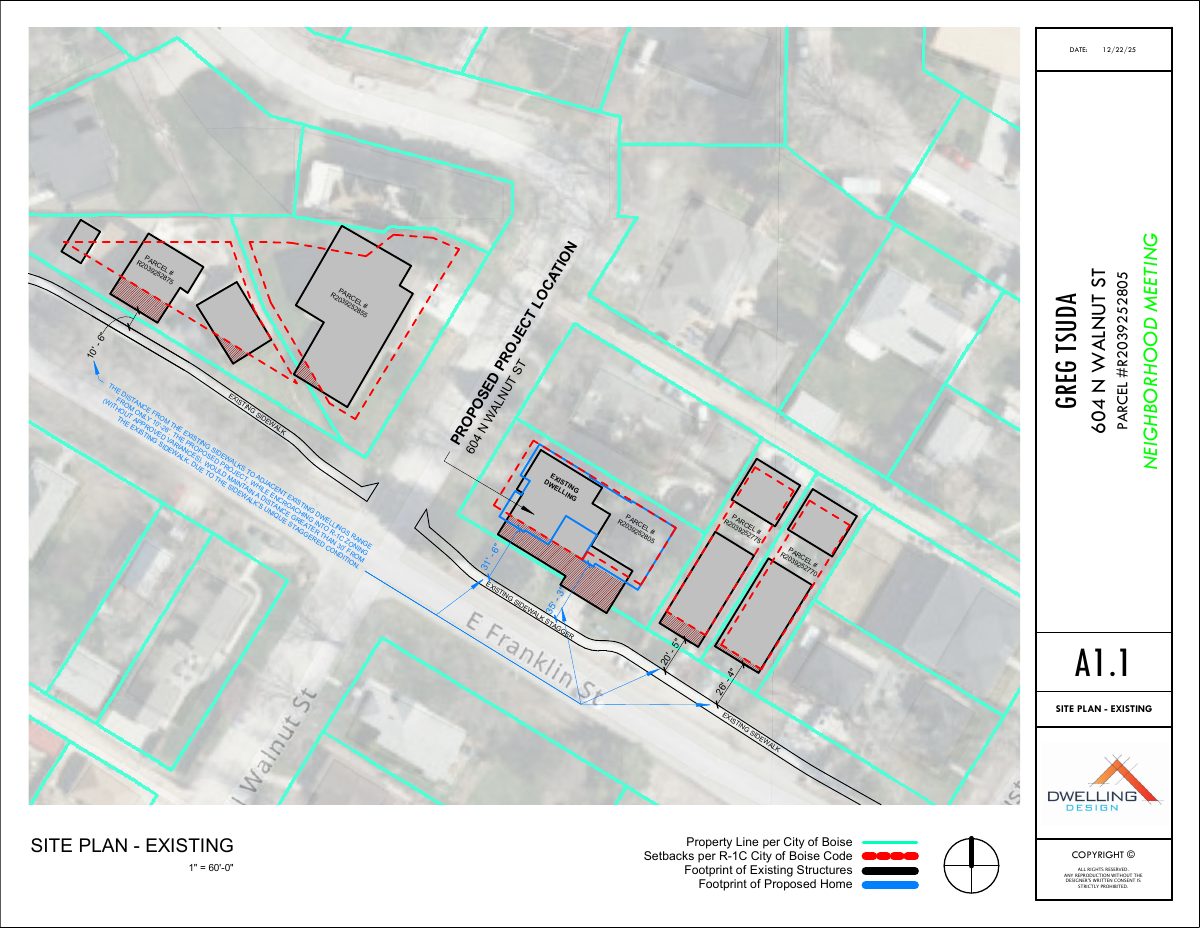
The Hearing Examiner approved demolishing the existing house for a new single-family home and an attached garage with an 812-square-foot accessory unit above. A variance allows the garage closer to the side street than the 20-foot setback. Decided July 10.
From the filing
The application's description as it appears in City of Boise's record. See the official record
Variance for Setbacks, Demo existing home, rebuild Single Family Dwelling with ADU
Project name on file: 604 N WALNUT ST
Timeline
Oct. 13, 2026
9 documents added
July 10, 2026
Planning Applications: Project Entitled
June 11, 2026
Planning Applications: Generate Additional Application
June 11, 2026
Pending Application Submittal: Planning Applications in Review
Updated Via Script
Jan. 20, 2026
Pending Application Submittal: Notes
Applicant will need to come back after Variance has gone to hearing to open application for a Zoning Certificate for ADU
Jan. 20, 2026
Pending Application Submittal: Planning Applications in Review
Updated Via Script
Jan. 20, 2026
IDR Review Complete: IDR Waived
Jan. 20, 2026
Neighborhood Meeting Review: Completed
Dec. 16, 2025
Concept Review Complete: CR Complete - Type 3
Dec. 1, 2025
Application Submittal: Online
Dec. 1, 2025
Application filed
Documents
Site plans
- Download Neighborhood meeting invitation and drawings
Notice inviting neighbors to a Jan. 15, 2026 neighborhood meeting on a proposed demolition and rebuild needing setback variances, with site plans and elevations attached.
Jan. 20, 2026 · 5 pages · 3.1 MB · PDS-Other Small Docs
- Download Neighborhood meeting summary form
Applicant's summary of the Jan. 15, 2026 neighborhood meeting: three attendees, drawings shared, and feedback favoring the variance with concerns about building height and tree removal.
Jan. 20, 2026 · 2 pages · 91 KB · PDS-Other Small Docs
- Download Site plan (schematic #2)
Single-page schematic site plan drawing at 1" = 10'-0", with a disclaimer that the plans are unstamped by an engineer or architect and must be verified before construction.
Dec. 1, 2025 · 1 page · 659 KB · PDS-Other Small Docs
Plans
- Download Neighborhood meeting sign-in sheet
Sign-in sheet from the January 15, 2026 neighborhood meeting listing attendee names, addresses, phone numbers and emails; personal details are not reproduced here.
Jan. 20, 2026 · 1 page · 718 KB · PDS-Other Small Docs
- Download Additional floor plans and elevations
Schematic cover sheet and perspective views for a new residence, with notes on roof, soffit, and fascia materials; the text includes a designer disclaimer that the plans are not engineer- or architect-stamped.
Dec. 1, 2025 · 4 pages · 2.1 MB · PDS-Other Small Docs
Project narrative
- Download Concept review summary report
Advisory concept review summary covering a proposed single-family rebuild with an attached garage and ADU, a street side setback variance request, and driveway access standards.
Dec. 16, 2025 · 4 pages · 470 KB · PDS-Concept Review Summary Report
Notices
- Download Adjacent radius address list
Mailing list of property owners and occupants within the notice radius for this application, prepared by the city planning department.
Jan. 20, 2026 · 1 page · 44 KB · PDS-Other Small Docs
- Download Neighborhood meeting mailing notice
Notice of a Jan. 15, 2026 neighborhood meeting on a variance request to replace a dilapidated single-family dwelling with a two-story home and attached unit.
Jan. 20, 2026 · 6 pages · 527 KB · PDS-Other Small Docs
Application
- Download Planning application form for single-family dwelling
Application for a new primary single-family detached dwelling in an R-1C zone, filed by an applicant on behalf of the property owner.
Dec. 1, 2025 · 2 pages · 158 KB · PDS-Application


