Planning project · Planning application
Fourplex made of two detached duplexes approved on vacant lot
The city approved a zoning permit on Oct. 16 for four homes in two detached duplexes on about 0.4 acres of vacant land. It was approved administratively, and the project must meet the city's housing incentive requirements.
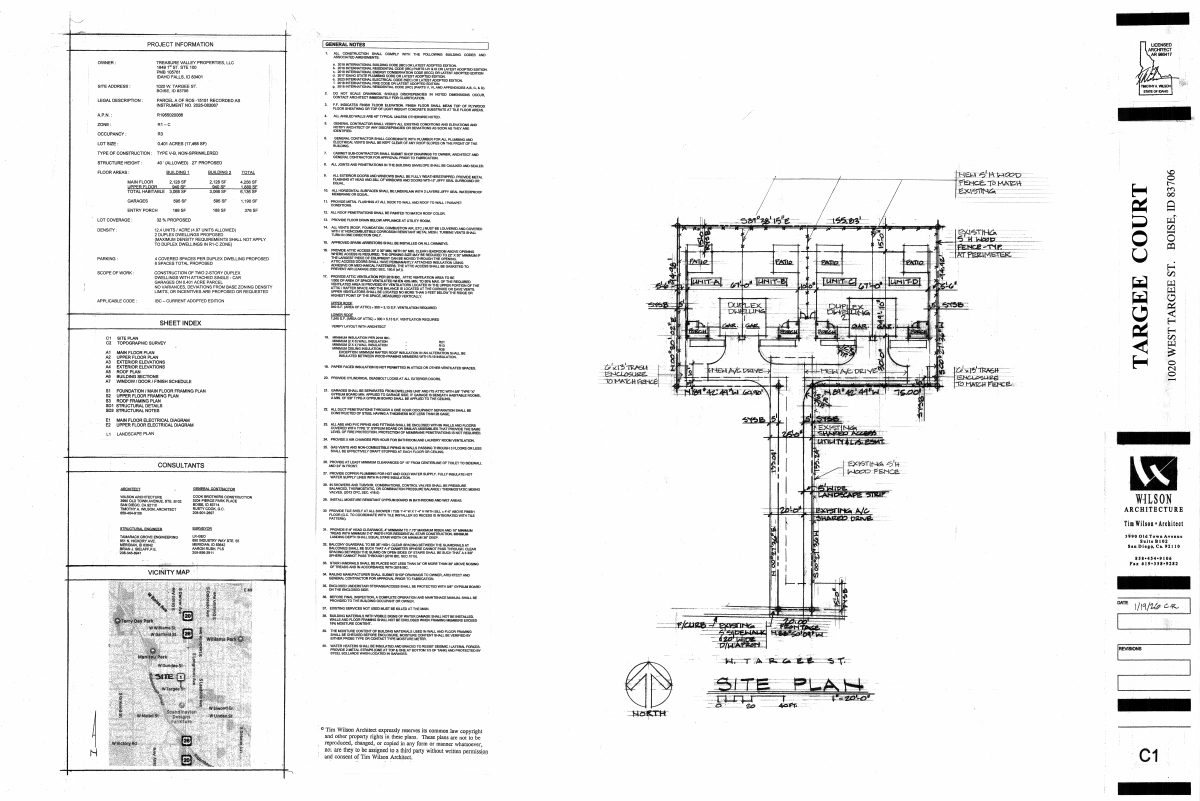
From the filing
The application's description as it appears in City of Boise's record. See the official record
Proposed Fourplex (Two detached Duplex's )
Project name on file: 1020 W TARGEE ST
Timeline
Two days ago
Status changed from In review to Approved
Reported as “Project Entitled”.
Two days ago
Approved
Oct. 14, 2026
6 documents added
July 24, 2026
Planning Applications: Project Entitled
Feb. 12, 2026
Pending Application Submittal: Planning Applications in Review
Feb. 11, 2026
Concept Review Complete: CR Complete - Type 2
Jan. 26, 2026
Application Submittal: Online
Jan. 26, 2026
Application filed
Documents
Site plans
- Download Updated site plan with general notes and project information
Updated site plan sheet for a two-building residential project, including general construction notes, building code references, and floor area and height figures.
Feb. 11, 2026 · 1 page · 1.2 MB · PDS-Other Small Docs
- Download Site plan with project information and general notes
Sheet listing project information, general construction notes, building code references, and floor areas for two buildings with garages and an entry porch.
Jan. 26, 2026 · 1 page · 1.2 MB · PDS-Maps and Drawings
Project narrative
- Download Concept review summary report
Planner's advisory summary of a concept review for a proposed fourplex (two duplexes) on a vacant parcel, noting zoning certificate, use standards, and housing incentive requirements.
Feb. 11, 2026 · 3 pages · 460 KB · PDS-Concept Review Summary Report
Application
- Download Planning project application form
Application form for two duplex dwellings on a 0.401-acre vacant parcel in the R-1C zoning district, filed by Wilson Architecture for the owner.
Jan. 26, 2026 · 2 pages · 158 KB · PDS-Application
Correspondence
- Download Boise Fire Department comments on record of survey review
Fire Department approval conditions for a parcel consolidation and boundary adjustment, covering fire access roads, addressing signage, road widths, and no-parking requirements.
Feb. 11, 2026 · 2 pages · 125 KB · PDS-Other Small Docs
- Download Solid waste comments
Comments from the solid waste reviewer on the planning application; the extracted text is only a PDF viewer notice, so the comments themselves are not visible here.
Feb. 11, 2026 · 1 page · 277 KB · PDS-Other Small Docs


