Subdivision · Planning application
Mode Homes proposes 4-lot subdivision on half-acre in South Boise Village
The plan would replace a manufactured home with four single-family lots on a shared driveway. The Planning and Zoning Commission, which met Sept. 14, recommended approval; the City Council will set a public hearing.
From the filing
The application's description as it appears in City of Boise's record. See the official record
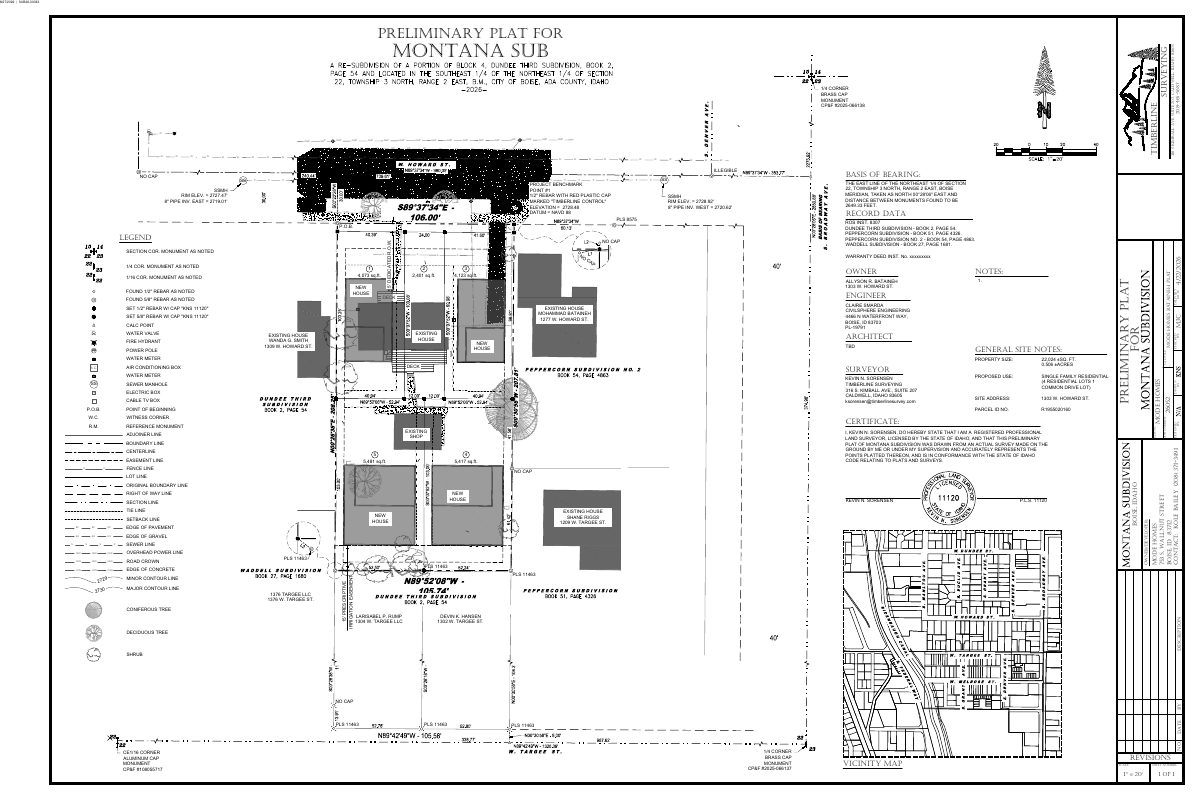
Mode Homes proposes to split a 0.5-acre lot at 1303 W Howard St into four single-family home lots and one common driveway lot, creating Montana Subdivision. The homes would be reached by a 24-foot-wide shared driveway off Howard Street. Staff recommends approval; the Planning and Zoning Commission hears the request on September 14, 2026 and makes a recommendation to City Council.
Residential subdivision
Project name on file: 1303 W HOWARD ST
Timeline
Oct. 14, 2026
Hearing scheduled for Sep 14, 2026
Sept. 30, 2026
Planning and Zoning: In Review
Due Date Update
Sept. 30, 2026
Assign Reviewers: Completed
Sept. 15, 2026
Review Complete: Corrections Required
Sept. 15, 2026
Planning and Zoning: Corrections Required
Sept. 14, 2026
Recommend Approval
Hearing marked “Recommend Approval” on 2026-09-14.
Sept. 14, 2026
Hearing: Recommend Approval
Sept. 4, 2026
Review Complete: Completed
Sept. 4, 2026
Planning and Zoning: Complete
Aug. 27, 2026
Planning and Zoning: In Review
Aug. 27, 2026
Assign Reviewers: Completed
Aug. 10, 2026
Review Complete: Corrections Required
Aug. 10, 2026
Planning and Zoning: Corrections Required
July 24, 2026
Planning and Zoning: In Review
July 24, 2026
Assign Reviewers: Completed
July 10, 2026
Fee Payment: Payment Received
July 10, 2026
Prescreen Review: Passed
July 8, 2026
Prescreen Review: In Progress
July 8, 2026
Prescreen Review: Corrections Required
July 6, 2026
Prescreen Review: In Progress
July 3, 2026
Application Submittal: ePlanReview
July 3, 2026
Application filed
Documents
Site plans
- Download Revised preliminary plat
Revised preliminary plat for the Montana Subdivision, dated Aug. 27, 2026, showing survey boundaries, monuments, bearings, benchmarks and legend.
Aug. 27, 2026 · 1 page · 2.1 MB · PDS-Maps and Drawings
- Download Preliminary plat for Montana Subdivision
Preliminary plat drawing with survey boundary, bearings, benchmarks, and recorded-data references for the proposed subdivision, dated July 10, 2026.
July 30, 2026 · 1 page · 1.1 MB · PDS-Maps and Drawings
Plans
- Download Revised final plat
Revised final plat for the Montana Subdivision, a portion of Block 4 of Dundee Third Subdivision, dated 8-27-26, with boundary survey notes, monuments and bearings.
Aug. 27, 2026 · 1 page · 558 KB · PDS-Maps and Drawings
- Download Revised landscape plan
Revised landscape plan sheet for the subdivision application, showing overhead utility, water and sewer line markings with a scale bar; the text is mostly line symbols with little readable detail.
Aug. 27, 2026 · 1 page · 347 KB · PDS-Maps and Drawings
- Download Final plat of Montana Subdivision
Survey plat of a portion of Block 4, Dundee Third Subdivision, with boundary retracement narrative, record data references and basis of bearing.
July 30, 2026 · 3 pages · 5.6 MB · PDS-Maps and Drawings
- Download Landscape plan
Single-page landscape plan drawing for the subdivision application, showing overhead utility, water, and sewer lines with scale bars; text is mostly symbols and labels.
July 30, 2026 · 1 page · 344 KB · PDS-Maps and Drawings
Project narrative
- Download Concept review summary report
Advisory summary of a February 2026 concept review for a four-lot residential subdivision with a common driveway, covering frontage improvements, assured water supply, and common driveway limits.
July 30, 2026 · 2 pages · 471 KB · PDS-Concept Review Summary Report
- Download Letter of intent for four-lot residential subdivision
Letter from Mode Homes describing its proposal, with the property owner, to subdivide the parcel into four residential lots through infill development.
July 30, 2026 · 1 page · 74 KB · PDS-Letter of Intent
Staff reports
- Download Project report for the Sept. 14 Planning and Zoning Commission meeting
Staff report recommending approval of a preliminary and final plat for a four-buildable-lot residential subdivision with one common lot in an R-1C zone.
Sept. 8, 2026 · 51 pages · 11.9 MB · PDS-Project Report/Memo
Decisions
- Download Action letter for the Sept. 14 Planning and Zoning Commission meeting
Letter reporting the commission's recommendation of approval for the Montana Subdivision preliminary and final plat, with conditions of approval, sent to the applicant.
Sept. 17, 2026 · 11 pages · 230 KB · PDS-Action Letter
Application
- Download Subdivision application form (preliminary/final)
Application for a 5-lot residential subdivision in the R-1C zone, with 4 buildable lots and 1 common lot, filed by Mode Homes on behalf of the owner.
July 3, 2026 · 3 pages · 206 KB · PDS-Application
Studies and reports
- Download Arborist report on two Linden trees and neighboring pines
A certified arborist found two Linden trees declining beyond saving and recommends removal and replacement, plus protecting two neighboring pines from construction equipment.
Aug. 27, 2026 · 1 page · 2.8 MB · PDS-Other Small Docs
Correspondence
- Download Ada County Highway District comments
ACHD staff report for a 5-lot residential subdivision, covering trip generation, level of service, transit access, and site-specific conditions of approval.
Aug. 31, 2026 · 12 pages · 517 KB · PDS-Agency Comments
- Download Central District Health transmittal letter
Central District Health's review of the subdivision application, with a no-objections box checked and central sewage and water approvals noted, plus IDEQ plan submittal requirements.
Aug. 31, 2026 · 1 page · 1.1 MB · PDS-Agency Comments
- Download Boise Fire Department comments
Fire Department recommends approval subject to hydrant spacing and emergency access requirements, including a 75,000 lb driveway rating if used for access.
Aug. 31, 2026 · 1 page · 205 KB · PDS-Agency Comments
- Download Parks and Recreation Department comments
Boise Parks and Recreation, with Community Forestry, asks for an arborist assessment of all existing trees and notes replacement requirements for removed trees.
Aug. 31, 2026 · 1 page · 64 KB · PDS-Agency Comments
- Download Public Works hillside and drainage comments
Public Works conditions requiring subdivision grading and drainage to meet Appendix J and the Stormwater Ordinance, with on-site runoff retention until lots are built.
Aug. 31, 2026 · 1 page · 134 KB · PDS-Agency Comments
- Download Public Works sewer and irrigation comments
Boise Public Works standard irrigation and sewer conditions for a subdivision, covering pressure irrigation requirements, plan approval, inspections, fees and wetline sewer requirements.
Aug. 31, 2026 · 2 pages · 168 KB · PDS-Agency Comments
- Download Solid Waste comments from Public Works
Solid Waste staff comments on residential cart service, requiring carry-out or premium carry-out service for lots not accessible to collection vehicles, such as Lots 4 and 5.
Aug. 31, 2026 · 1 page · 88 KB · PDS-Agency Comments
- Download Street light conditions and comments
Public Works street light conditions for the subdivision, covering easements, fixture specifications, bonding timelines, fees, and metered service requirements.
Aug. 31, 2026 · 2 pages · 185 KB · PDS-Agency Comments
- Download South Boise Mutual Irrigation Company comments
The irrigation company says its facilities on the property require easement setbacks, a detailed site and foundation plan, and Board approval plus a license agreement for any ditch rerouting.
Aug. 31, 2026 · 1 page · 139 KB · PDS-Agency Comments
- Download Notification letter for the Sept. 14 Planning and Zoning Commission hearing
City letter to the applicant scheduling the preliminary and final plat for a Sept. 14, 2026 Planning and Zoning Commission hearing, with notes on agency comments and the project report.
Aug. 19, 2026 · 1 page · 121 KB · PDS-Correspondence
Other documents
- Aerial map
Aug. 25, 2026 · 1.8 MB · PDS-Maps and Drawings
- Land use map
Aug. 25, 2026 · 630 KB · PDS-Maps and Drawings
- Zoning map
Aug. 25, 2026 · 666 KB · PDS-Maps and Drawings
- Agency transmittal
Aug. 10, 2026 · 133 KB · PDS-Transmittal Agencies
- Statement of legal interest
July 30, 2026 · 14.1 MB · PDS-Statement of Legal Interest
- Receipt
July 10, 2026 · 131 KB · PDS-Receipts


