Planning project · Planning application
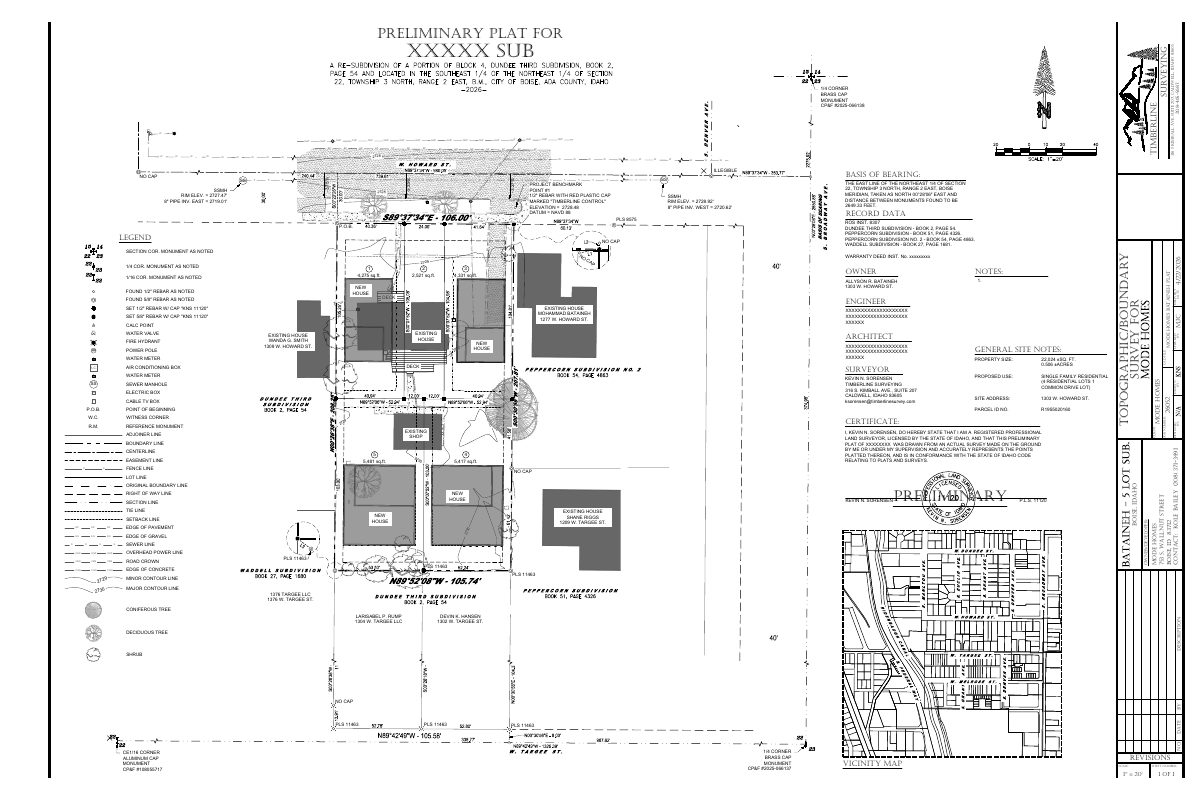
5-lot residential subdivision proposed on half-acre site with manufactured home
The plan would split a half-acre lot, now holding a manufactured home, into five lots. Earlier concept plans showed four homes on a shared driveway. The application is under city review and is set for a City Council decision.
From the filing
The application's description as it appears in City of Boise's record. See the official record
Residential subdivision
Project name on file: 1303 W HOWARD ST
Timeline
Oct. 14, 2026
9 documents added
July 3, 2026
Pending Application Submittal: Planning Applications in Review
June 22, 2026
IDR Review Complete: IDR Waived
June 22, 2026
Neighborhood Meeting Review: Not Required
The applicant is no longer requesting a variance from the streetscape requirements. A neighborhood meeting is no longer required.
March 11, 2026
Concept Review Complete: Generate AWS
March 11, 2026
Concept Review Complete: CR Complete - Type 4
Feb. 23, 2026
Concept Review Complete: Corrections Required
A preliminary concept review meeting was held on 2/10/26. A 4-lot MLD concept and a 6-lot subdivision concept were discussed. An alternative 5-lot subdivision layout was provided via email on 2/12/26. Required street improvements along the Howard Street frontage, common driveway design standards, and dimensional standards of the R-1C zone were discussed. The applicant was encouraged to coordinate with the Fire Department and Public Works Solid Waste regarding access and service requirements early in the design process. Concept review can be completed after the desired number of lots and proposed layout has been confirmed.
Jan. 26, 2026
Application Submittal: Online
Jan. 26, 2026
Application filed
Documents
Site plans
- Download Preliminary plat, updated concept
Preliminary plat sheet from a surveying firm showing boundary, topography, benchmarks, and recorded subdivision references for the proposed subdivision.
June 10, 2026 · 4 pages · 2.2 MB · PDS-Other Small Docs
- Download Updated site plan layout with lot and setback dimensions
Site plan sheet A0.00 showing five lots, buildable areas, setbacks, garages, a common drive and a proposed vehicular turnaround area.
March 11, 2026 · 1 page · 416 KB · PDS-Other Small Docs
- Download Updated five-lot layout site plan
Revised site plan showing five lots with their areas, setbacks, garages, buildable areas and a common drive, prepared by Mode Homes (version 1, Feb. 12, 2026).
Feb. 23, 2026 · 1 page · 311 KB · PDS-Other Small Docs
- Download Proposed site plan for four-lot minor land division, version 1 revision 1
Site plan at 1 inch to 20 feet showing four lots with buildable areas, setbacks, garages and a common drive, prepared by Mode Homes.
Jan. 26, 2026 · 1 page · 567 KB · PDS-Other Small Docs
- Download Proposed site plan for six-lot subdivision
Site plan showing six lots with setbacks, buildable areas of about 1,462 to 1,482 SF each, and a common drive, prepared by Mode Homes.
Jan. 26, 2026 · 1 page · 632 KB · PDS-Other Small Docs
Project narrative
- Download Concept review summary report
Advisory summary of a pre-application concept review for a four-lot residential subdivision with a common driveway, covering access, parking, water supply and street frontage requirements.
June 22, 2026 · 2 pages · 471 KB · PDS-Concept Review Summary Report
- Download Concept review summary report
Advisory summary of a pre-application concept review for a proposed five-lot residential subdivision with a common driveway, covering access, parking, water supply and street improvement requirements.
March 11, 2026 · 3 pages · 474 KB · PDS-Concept Review Summary Report
- Download Project description
Describes two residential infill concepts for the roughly 0.50-acre site: a four-lot minor land division and a six-lot subdivision, each with a central common driveway.
Jan. 26, 2026 · 2 pages · 67 KB · PDS-Other Small Docs
Application
- Download Planning project application form
Applicant proposes two options to subdivide the R-1C property into 4 lots via MLD or 6 lots via subdivision, asking for a clear comparison of required improvements.
Jan. 26, 2026 · 2 pages · 159 KB · PDS-Application


