Planning project · Planning application
Backyard 2-bedroom accessory dwelling with carport approved
The city approved a 779-square-foot, two-bedroom, one-bath accessory dwelling with an attached carport, to be built beside an existing single-family house. Access would be from the alley. The decision was made administratively on Sept. 8.
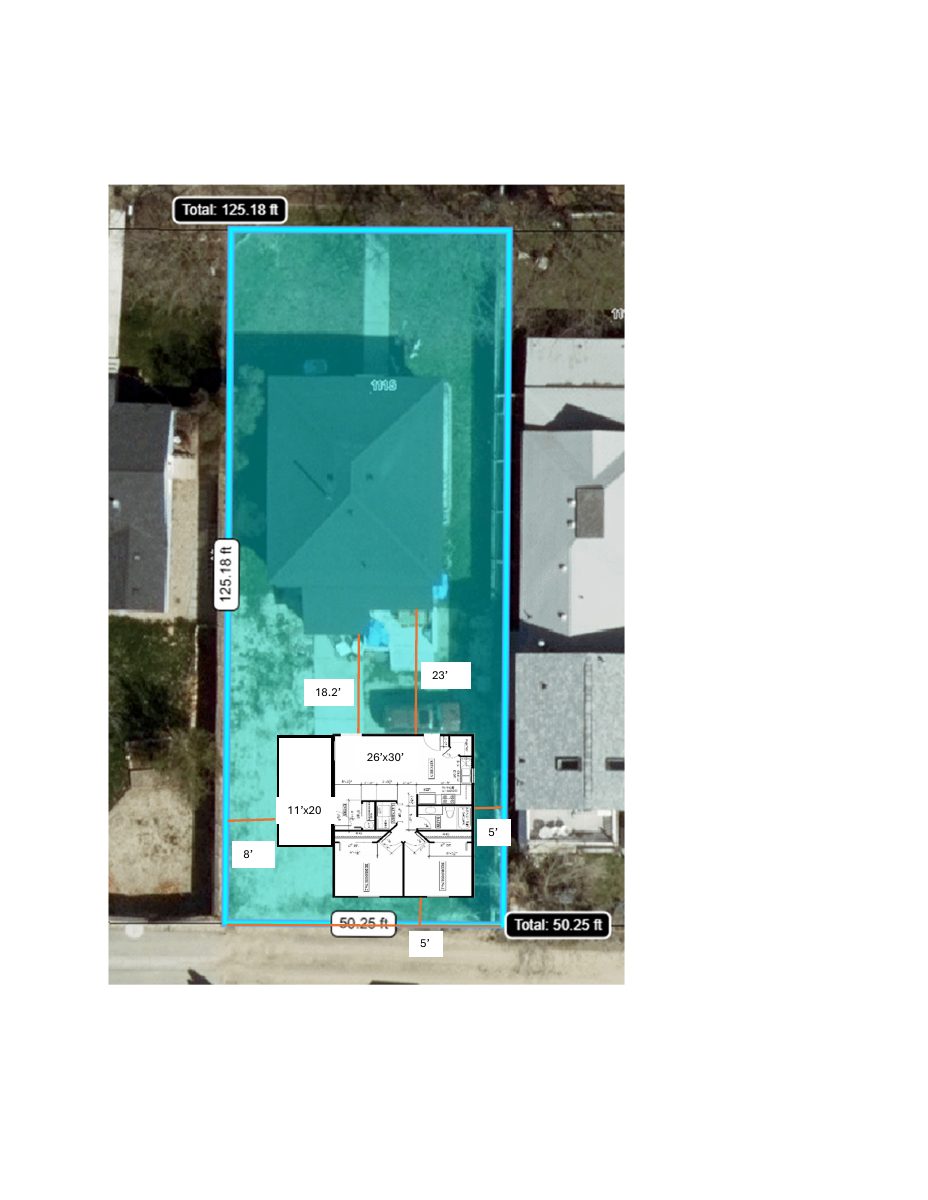
From the filing
The application's description as it appears in City of Boise's record. See the official record
Proposed ADU
Project name on file: 1115 W MELROSE ST
Timeline
Sept. 8, 2026
Planning Applications: Project Entitled
Aug. 10, 2026
Planning Applications: Notes
Reopen PLN to Planning Apps per K. Oneida to create new CZC.
Aug. 10, 2026
Planning Applications: Generate Additional Application
Aug. 10, 2026
Pending Application Submittal: Planning Applications in Review
April 7, 2026
Planning Applications: Project Entitled
Feb. 11, 2026
Pending Application Submittal: Planning Applications in Review
Feb. 11, 2026
Concept Review Complete: CR Complete - Type 2
Feb. 8, 2026
Concept Review Complete: Corrections Required
Before I can finish my review, I just have the following questions• The site plan you provided is great! However I’m unable to read the font on the floor plan. Can you confirm will there be a garage with this ADU?• The garage can be a determing factor in the setbacks.
Jan. 27, 2026
Application Submittal: Online
Jan. 27, 2026
Application filed
Documents
Site plans
- Download Updated site plan
Feb. 11, 2026 · 1 page · 376 KB · PDS-Other Small Docs
- Download Proposed site layout
Jan. 27, 2026 · 1 page · 263 KB · PDS-Other Small Docs
Project narrative
- Download Concept review summary report
Advisory concept review notes for a proposed 779 sq ft accessory dwelling unit with carport, covering setbacks, unit size, parking access and required zoning certificate.
Feb. 11, 2026 · 2 pages · 460 KB · PDS-Concept Review Summary Report
- Download Project narrative for accessory dwelling unit
Narrative supporting an accessory dwelling unit application, describing a 779 sq ft two-bedroom detached unit, its setbacks, and zoning compliance.
Jan. 27, 2026 · 2 pages · 50 KB · PDS-Other Small Docs
Application
- Download Planning project application for accessory dwelling unit
Application for a 779 SF two-bedroom, one-bath accessory dwelling unit to be built on the south side of an existing dwelling in an R-1C zone.
Jan. 27, 2026 · 2 pages · 158 KB · PDS-Application


