Planning project · Planning application
337-unit affordable housing complex with structured parking approved
The Design Review Commission approved a mixed-use project on 4.68 acres after a Feb. 12 hearing. Earlier plans described two buildings with ground-floor commercial space and roughly 400 structured parking spaces. The decision was made May 15.
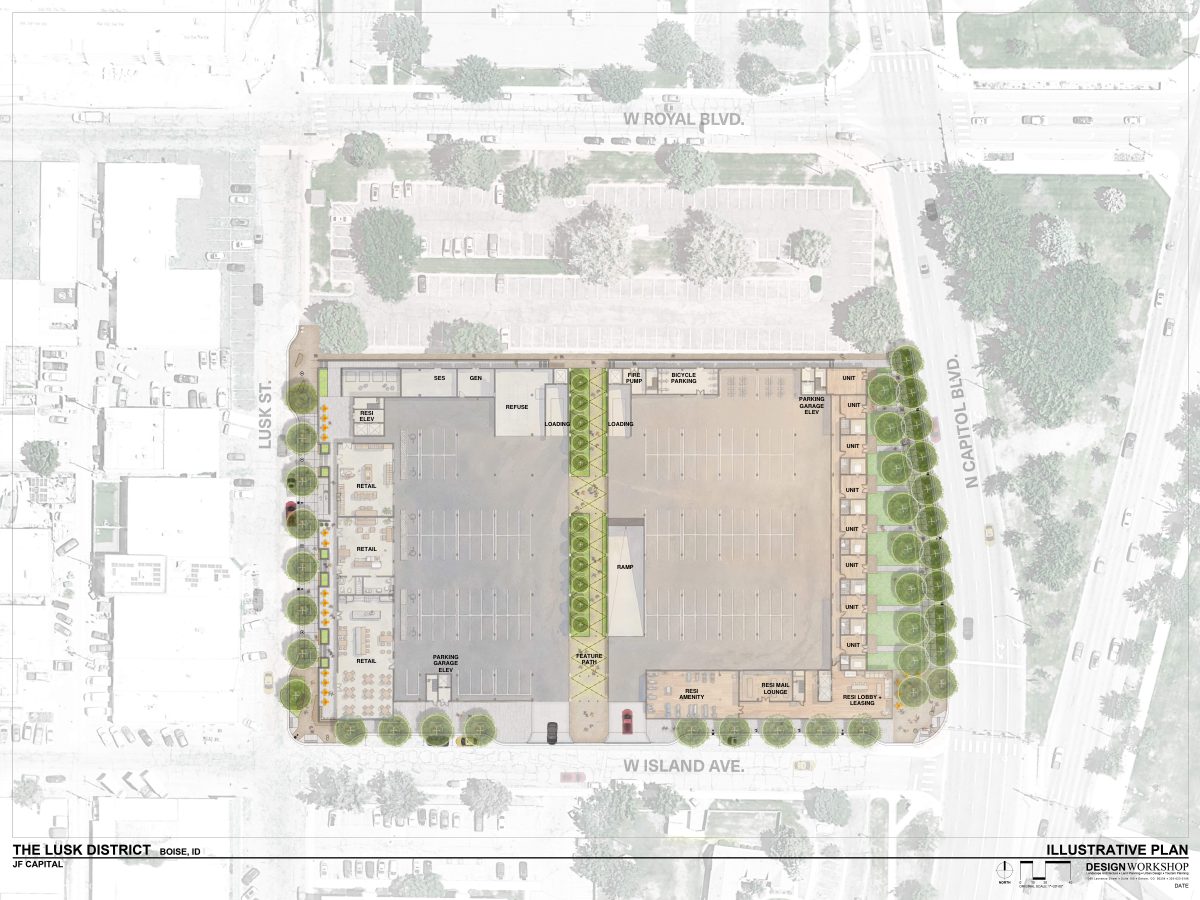
From the filing
The application's description as it appears in City of Boise's record. See the official record
Mixed-use affordable housing project with associated structured parking.
Project name on file: 1025 S Capitol Blvd
Timeline
Aug. 26, 2026
Pending Application Submittal: Planning Applications in Review
July 10, 2026
Planning Applications: Generate Additional Application
Feb. 18, 2026
Pending Application Submittal: Planning Applications in Review
Feb. 12, 2026
Public hearing: Hybrid
Feb. 12, 2026
IDR Review Complete: IDR Complete
Jan. 27, 2026
Neighborhood Meeting Review: Completed
Dec. 29, 2025
Concept Review Complete: Generate AWS
Dec. 29, 2025
Concept Review Complete: CR Complete - Type 3
July 23, 2025
Application Submittal: Online
July 23, 2025
Application filed
Documents
Site plans
- Download Site plan sheet with building floor labels
Ground-level site plan showing labeled areas such as parking, refuse, loading, retail units, residential lobby, lounge, and amenity spaces; text is mostly room labels with no narrative.
Dec. 19, 2025 · 1 page · 3.7 MB · PDS-Other Small Docs
- Download Concept review meeting summary
Planner's summary of a concept review for a mixed-use project with 500+ residential units, podium parking, and some affordable units, including neighborhood meeting and IDR requirements.
July 24, 2025 · 4 pages · 456 KB · PDS-Concept Review Summary Report
Plans
- Download Level 01 site plan, IDR-10 sheet
Architectural level 01 site plan for the multifamily project, showing parking count (358 total), setbacks, garage, lobby and service areas, and retail and food truck spaces.
Jan. 30, 2026 · 5 pages · 11.4 MB · PDS-Other Small Docs
Project narrative
- Download Concept review summary report
Advisory summary of a Type 3 concept review for a proposed multi-family housing project, covering units, parking, access, required applications and water supply review.
Dec. 29, 2025 · 3 pages · 468 KB · PDS-Concept Review Summary Report
- Download Project narrative
Describes a mixed-use redevelopment with 360 low-income housing units, about 10,000 square feet of ground-floor commercial space, and a public-private partnership with J Fisher Companies.
Dec. 19, 2025 · 1 page · 97 KB · PDS-Other Small Docs
Notices
- Download Neighborhood meeting invitation letter, Jan. 22 meeting
Invitation from the applicant to a Jan. 22, 2026 neighborhood meeting at a restaurant, describing a proposed mixed-use development with housing, parking and commercial space, plus the applications being filed.
Jan. 27, 2026 · 27 pages · 3.5 MB · PDS-Other Small Docs
Application
- Download Planning project application form
Application for deed-restricted low-income apartments, parking structures and ground-floor commercial space in an MX-5 zone, filed by J Fisher Companies for the City of Boise.
July 23, 2025 · 2 pages · 154 KB · PDS-Application
Studies and reports
- Download Interdepartmental review summary report
Summary of the February 12, 2026 interdepartmental review meeting covering a mixed-income housing and commercial project, with department and agency recommendations.
Feb. 19, 2026 · 11 pages · 2.4 MB · PDS-Interdepartmental Review Summary Report

