Conditional use · Planning application
Approved: 90 affordable homes for families exiting homelessness
Boise's Planning and Zoning Commission approved a conditional use permit on March 9 for a mixed-use project with 90 apartments built in two phases, plus childcare and micro retail space. The approval lets the project reduce the required share of active ground-floor uses along Lusk Street.
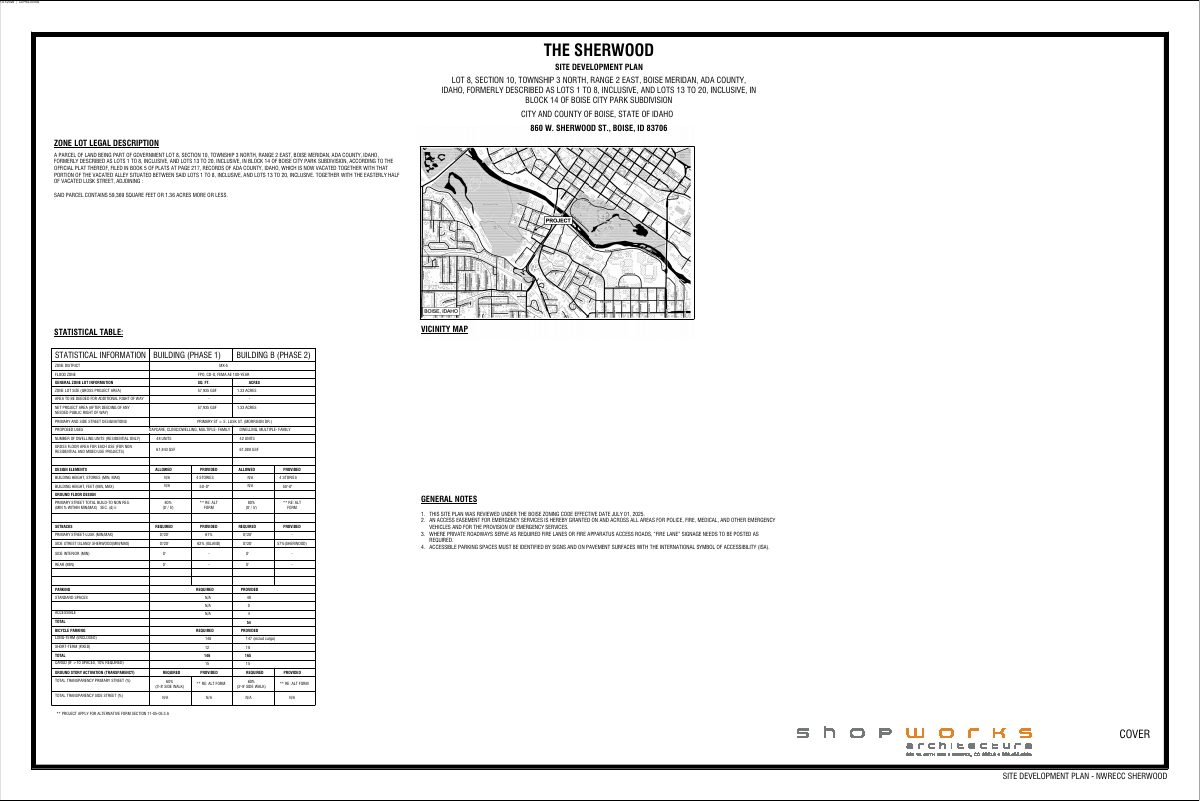
From the filing
The application's description as it appears in City of Boise's record. See the official record
The Sherwood, a proposal at 860 W Sherwood St in Boise, would include 90 low-income and affordable apartments with support services, a 3,500 square foot daycare center, and three 400 square foot retail spaces on a 1.33-acre site. The transportation review estimates about 636 daily vehicle trips and notes the site plan shows 54 on-site parking stalls, which is 12 short of the estimated need.
Mixed-use project
Project name on file: 860 W SHERWOOD ST
Timeline
March 22, 2026
Appeal Period: Completed
March 17, 2026
Review Complete: Completed
March 17, 2026
Current Planning: Complete
March 9, 2026
Public hearing: Planning and Zoning Commission
Outcome: Approved.
March 9, 2026
Decision: Approved
Hearing marked “Approved” on 2026-03-09.
March 9, 2026
Hearing: Approved
March 4, 2026
Review Complete: Completed
March 4, 2026
Current Planning: Complete
Feb. 28, 2026
Floodplain: Complete
Feb. 27, 2026
Floodplain: In Review
Feb. 27, 2026
Current Planning: In Review
Feb. 27, 2026
Assign Reviewers: Completed
Feb. 26, 2026
Review Complete: Corrections Required
Feb. 26, 2026
Current Planning: Corrections Required
Feb. 13, 2026
Floodplain: Complete
Jan. 22, 2026
Floodplain: In Review
Jan. 22, 2026
Current Planning: In Review
Jan. 22, 2026
Assign Reviewers: Completed
Jan. 21, 2026
Fee Payment: Payment Received
Jan. 20, 2026
Prescreen Review: Passed
Jan. 20, 2026
Prescreen Review: In Progress
Jan. 20, 2026
Application Submittal: ePlanReview
Jan. 20, 2026
Application filed
Documents
Site plans
- Download Site development plan for mixed-use project, phases 1 and 2
Site plan showing zone lot legal description, zoning data, flood zone, dwelling unit counts, floor areas and setbacks for a multi-family and daycare development.
Jan. 26, 2026 · 3 pages · 8.6 MB · PDS-Maps and Drawings
- Download Site development plan cover page
Cover sheet for the site development plan, with legal description, MX-5 zoning, flood zone, lot area, and phase 1 and 2 unit and floor area statistics.
Jan. 26, 2026 · 1 page · 7.5 MB · PDS-Other Small Docs
Renderings
- Download Building perspective rendering
Jan. 26, 2026 · 1 page · 16.6 MB · PDS-Maps and Drawings
Plans
- Download Building elevations
Two sheets of building elevation drawings for the project, showing siding, windows, entries, trash enclosure, lighting and bike parking across Phase 1 and Phase 2.
Jan. 26, 2026 · 2 pages · 2.6 MB · PDS-Maps and Drawings
- Download Floor plans, level 1 and levels 2 and 3
Site development plan floor plans for the ground level and upper levels, showing room layouts, unit types and an accessible route note.
Jan. 26, 2026 · 2 pages · 1.4 MB · PDS-Maps and Drawings
- Download Landscape plan and site development notes
Site development plan sheet with general landscape notes covering planting, grading and site preparation, and irrigation specifications for the proposed project.
Jan. 26, 2026 · 4 pages · 1.7 MB · PDS-Maps and Drawings
- Download Mobility plan
Site map showing transit access, bus stops, on-site bicycle parking, and bike routes around the proposed development.
Jan. 26, 2026 · 1 page · 751 KB · PDS-Maps and Drawings
Project narrative
- Download Detailed letter of explanation
Narrative describing a 90-unit permanent supportive housing development built in two phases, with income limits of 30% to 60% of area median income and a planned daycare and micro retail spaces.
Jan. 26, 2026 · 14 pages · 26.3 MB · PDS-Letter of Intent
Staff reports
- Download Staff report for the March 9 Planning and Zoning Commission meeting
Planning staff's recommendation of approval for a 1.32-acre mixed-use multi-family conditional use permit, with an alternative to the ground-floor active-use standard.
March 4, 2026 · 100 pages · 29.5 MB · PDS-Project Report/Memo
- Download Ada County Highway District project report
Staff traffic report from ACHD on the proposed 90-unit affordable multi-family project, estimating 636 daily vehicle trips and setting conditions of approval.
Feb. 26, 2026 · 13 pages · 685 KB · PDS-Agency Comments
Decisions
- Download Action letter approving conditional use permit
Letter notifying the applicant that the Planning and Zoning Commission approved a conditional use permit for a multi-family development on March 9, 2026, with appeal deadlines and the reason for the decision attached.
March 11, 2026 · 10 pages · 202 KB · PDS-Action Letter
Notices
- Download Public hearing notice for the March 9, 2026 Planning and Zoning Commission meeting
Notice of a hybrid public hearing on a conditional use permit for alternative zone-specific standards for a multi-family development on 1.32 acres, with testimony and appeal instructions.
Feb. 18, 2026 · 2 pages · 1.6 MB · PDS-Legal Notice
Application
- Download Conditional use permit application
Application for a conditional use permit for a phased mixed-use project on a 1.32-acre MX-5 zoned property, submitted by Shopworks Architecture for the City of Boise.
Jan. 20, 2026 · 5 pages · 295 KB · PDS-Application
- Download Conditional use permit application
Application for a conditional use permit for a phased mixed-use project on a 1.32-acre MX-5 zoned property, submitted by Shopworks Architecture for the City of Boise.
Jan. 20, 2026 · 5 pages · 295 KB · PDS-Application
Studies and reports
- Download Certified arborist tree health report
Arborist assessment of the site's trees, finding severe dehydration, heat stress and decline in many, with most at high mortality risk without prompt watering.
Jan. 27, 2026 · 13 pages · 3.0 MB · PDS-Other Small Docs
Photos
- Download Site photos of the existing property
Photographs of the site from several viewpoints, including courtyards between buildings, the parking lot, and the surrounding street frontage.
Jan. 26, 2026 · 1 page · 1.4 MB · PDS-Photos
Correspondence
- Download Independent School District of Boise City comments
The school district reports no traffic or Safe Routes to School impacts and lists small projected student additions at three nearby schools.
Feb. 26, 2026 · 1 page · 182 KB · PDS-Agency Comments
- Download Parks and Recreation email on tree condition and mitigation
Forestry Division email reassessing tree condition from an arborist report, finding 14 inches of tree mitigation deficit that may require a payment into the city tree fund.
Feb. 26, 2026 · 4 pages · 375 KB · PDS-Correspondence
- Download Fire Department comments on access, hydrants and standpipes
Fire Plan Review memo to the planner dated 2/17/2026, listing code requirements for apparatus access roads, hydrant spacing, FDC placement and turning radii.
Feb. 18, 2026 · 2 pages · 123 KB · PDS-Agency Comments
- Download Parks and Recreation Department comments on tree plans
Boise Parks and Recreation asks the applicant to reconcile conflicting landscape and tree mitigation plans on removals and tree health, and to choose a different species than Accolade Elm.
Feb. 18, 2026 · 2 pages · 702 KB · PDS-Agency Comments
- Download Floodplain comments from Planning and Development Services
PDS staff floodplain review of the AE floodplain development, listing elevation, elevation certificate, and flood venting requirements before permits are issued.
Feb. 18, 2026 · 2 pages · 157 KB · PDS-Agency Comments
- Download Public Works pretreatment comments
Public Works memo on grease abatement for food service and sand/oil/grease interceptor requirements for covered parking garage drainage.
Feb. 18, 2026 · 1 page · 16 KB · PDS-Agency Comments
- Download Public Works sewer comments
Public Works requires connection to the central sanitary sewer upon development and notes that sewer capacity fees may be due at building permit issuance.
Feb. 18, 2026 · 1 page · 65 KB · PDS-Agency Comments
- Download Public Works solid waste comments
Solid Waste staff request a solid waste narrative covering collection and enclosure access, plus a bedroom breakdown for all 48 units to size containers and service.
Feb. 18, 2026 · 1 page · 109 KB · PDS-Agency Comments
- Download Public Works street light comments
Public Works requires new roadway street light poles, a metered service cabinet, and licensed electrical work, and bars connecting non-street-light devices to street light circuits.
Feb. 18, 2026 · 2 pages · 163 KB · PDS-Agency Comments
- Download Floodplain review comments from Planning and Development Services
PDS staff floodplain review memo listing conditions for the AE floodplain site, covering elevation requirements, elevation certificates, and flood vent details.
Feb. 13, 2026 · 2 pages · 157 KB · PDS-Agency Comments
- Download Notice of the March 9 Planning and Zoning Commission hearing
Letter to the applicant scheduling the conditional use permit for a March 9, 2026 hearing and explaining site posting, agency comments and the project report timeline.
Feb. 11, 2026 · 1 page · 105 KB · PDS-Correspondence
- Download Veolia water will-serve letter
Veolia states the project is serviceable under its current tariffs, lists required services and hydrants, and notes the letter expires after twelve months.
Jan. 26, 2026 · 1 page · 255 KB · PDS-Other Small Docs
Other documents
- Aerial map
Feb. 18, 2026 · 744 KB · PDS-Maps and Drawings
- Land use map
Feb. 18, 2026 · 633 KB · PDS-Maps and Drawings
- Noticing radius map
Feb. 18, 2026 · 641 KB · PDS-Maps and Drawings
- Zoning map
Feb. 18, 2026 · 639 KB · PDS-Maps and Drawings
- Conditional use and conditional zoning transmittal to agencies
Jan. 27, 2026 · 136 KB · PDS-Transmittal Agencies
- Statement of legal interest
Jan. 26, 2026 · 371 KB · PDS-Statement of Legal Interest
- Payment receipt
Jan. 21, 2026 · 135 KB · PDS-Receipts
