Zoning certificate · Planning application
Daycare for up to 100 children approved in mixed-use building
The city administratively approved a daycare center of about 3,500 square feet that can serve up to 100 children on the ground floor of a mixed-use building. The approval takes effect only after the appeal period ends April 3.
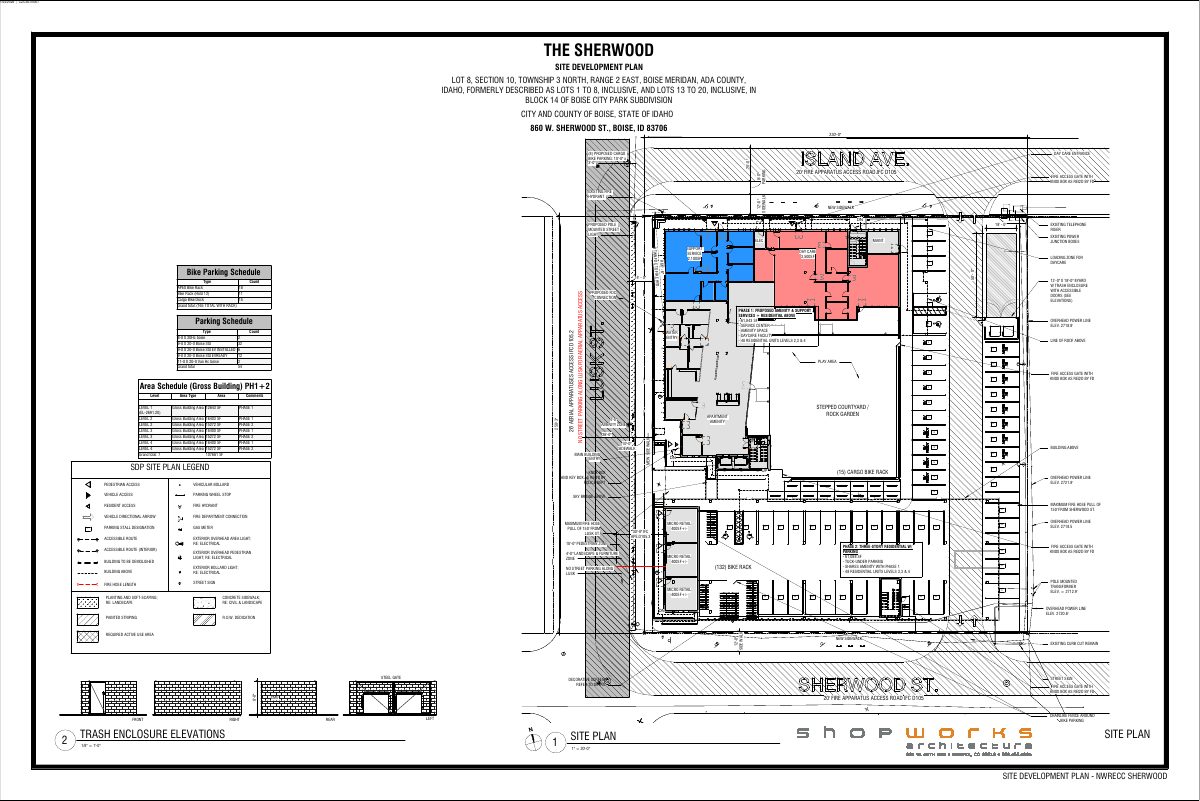
From the filing
The application's description as it appears in City of Boise's record. See the official record
The city administratively approved a large child daycare center for up to 100 children on the ground floor of a mixed-use building at 860 W Sherwood St in Boise. The daycare would have about 3,500 square feet of indoor space, and its pick-up area includes three parking spaces reached by a two-way internal drive off Sherwood and Island Ave. The approval takes effect only after the appeal period ends on April 3, 2026.
Mixed-use project
Project name on file: 860 W SHERWOOD ST
Timeline
April 4, 2026
Appeal Period: Completed
March 24, 2026
Review Complete: Completed
March 24, 2026
Current Planning: Complete
Feb. 13, 2026
Floodplain: Complete
Feb. 13, 2026
Floodplain: In Review
Jan. 22, 2026
Current Planning: In Review
Jan. 22, 2026
Assign Reviewers: Completed
Jan. 22, 2026
Fee Payment: Payment Received
Jan. 22, 2026
Prescreen Review: Passed
Jan. 20, 2026
Prescreen Review: In Progress
Jan. 19, 2026
Application Submittal: ePlanReview
Jan. 19, 2026
Application filed
Documents
Site plans
- Download PDS-Maps and Drawings - DETAILED SITE PLAN 1-22-2026
Jan. 26, 2026 · 3 pages · 8.6 MB · PDS-Maps and Drawings
Plans
- Download Building elevations
Elevation sheets for the Zoning Certificate showing siding, windows, roof access, entries, trash enclosure, and site lighting for Phase 1 and Phase 2.
Jan. 26, 2026 · 2 pages · 2.6 MB · PDS-Maps and Drawings
- Download Level 1 and levels 2 and 3 floor plans
Site development plan floor plan sheets for a mixed-use building, showing level 1 room layout and the upper-level residential unit layout with unit types and an accessible route.
Jan. 26, 2026 · 2 pages · 1.4 MB · PDS-Maps and Drawings
- Download Landscape plan with irrigation and planting general notes
Landscape plan sheet from a site development plan, with general notes on regulations, grading, planting, and irrigation specifications.
Jan. 26, 2026 · 4 pages · 1.7 MB · PDS-Maps and Drawings
Project narrative
- Download PDS-Letter of Intent - 1-22-2026
Jan. 26, 2026 · 14 pages · 26.3 MB · PDS-Letter of Intent
Decisions
- Download Administrative approval letter for large child daycare center
Planning Team approval letter, dated March 24, 2026, approving a large child daycare for 100 children subject to listed conditions and use-specific standards.
March 24, 2026 · 8 pages · 205 KB · PDS-Action Letter
Notices
- Download Notice of administrative approval
Planning staff determined the large child daycare unit project follows the Boise City Zoning Ordinance and has been approved; appeals must be filed by April 3, 2026.
March 20, 2026 · 2 pages · 1.5 MB · PDS-Legal Notice
Application
- Download Zoning certificate application, mixed-use project
Boise City zoning certificate application from Shopworks Architecture for a mixed-use project on a 1.32-acre MX-5 parcel, with property, applicant and owner details and a submittal checklist.
Jan. 26, 2026 · 3 pages · 208 KB · PDS-Application
- Download Zoning certificate application for mixed-use project
Application form for a zoning certificate on a mixed-use project in the MX-5 zone, listing property, applicant and owner details, and the submittal checklist.
Jan. 19, 2026 · 3 pages · 206 KB · PDS-Application
Photos
- Download Site photos
Photographs of the site from street and parking-lot vantage points, including courtyards between buildings A and B and views toward the adjacent multi-family building.
Jan. 26, 2026 · 1 page · 1.4 MB · PDS-Photos
Correspondence
- Download Boise Parks and Recreation tree comments
Parks staff flag conflicting landscape and tree mitigation plans, disputed tree health assessments, and recommend a different species than Accolade Elm for new planting.
March 24, 2026 · 2 pages · 728 KB · PDS-Agency Comments
- Download Public Works sewer comments
Public Works says the project must connect to the central sanitary sewer and may owe sewer capacity fees at building permit issuance.
March 24, 2026 · 1 page · 66 KB · PDS-Agency Comments
- Download Floodplain review comments from PDS staff
Planning staff memo listing floodplain ordinance requirements for the AE-zone site, covering lowest-floor elevation, elevation certificates, and flood vent documentation.
Feb. 13, 2026 · 2 pages · 157 KB · PDS-Agency Comments
- Download Veolia water serviceability letter
Veolia confirms the apartment project is serviceable under current water tariffs, notes required services and hydrants, and says the letter expires after twelve months.
Jan. 26, 2026 · 1 page · 255 KB · PDS-Other Small Docs
- Download Veolia fire flow letter
Veolia Water Idaho letter reporting water pressure and flow available for fire sprinkler design, dated July 24, 2025, to be attached to architectural plan sets.
Jan. 26, 2026 · 1 page · 131 KB · PDS-Other Small Docs
Other documents
- Noticing radius map
March 20, 2026 · 623 KB · PDS-Maps and Drawings
- Transmittal to agencies for CUP and CZC
Jan. 27, 2026 · 136 KB · PDS-Transmittal Agencies
- Statement of legal interest
Jan. 26, 2026 · 371 KB · PDS-Statement of Legal Interest
- Submittal checklist
Jan. 26, 2026 · 867 KB · PDS-Submittal Checklist
- Receipt
Jan. 22, 2026 · 135 KB · PDS-Receipts
