Floodplain · Planning application
Floodplain approval for 90-unit affordable housing project in two phases
The city approved a plan for 90 apartments for families exiting homelessness, built in two phases with childcare and a few small retail spaces. Buildings in the floodplain must be raised two feet above flood level, with flood vents and vented trash enclosures.
From the filing
The application's description as it appears in City of Boise's record. See the official record
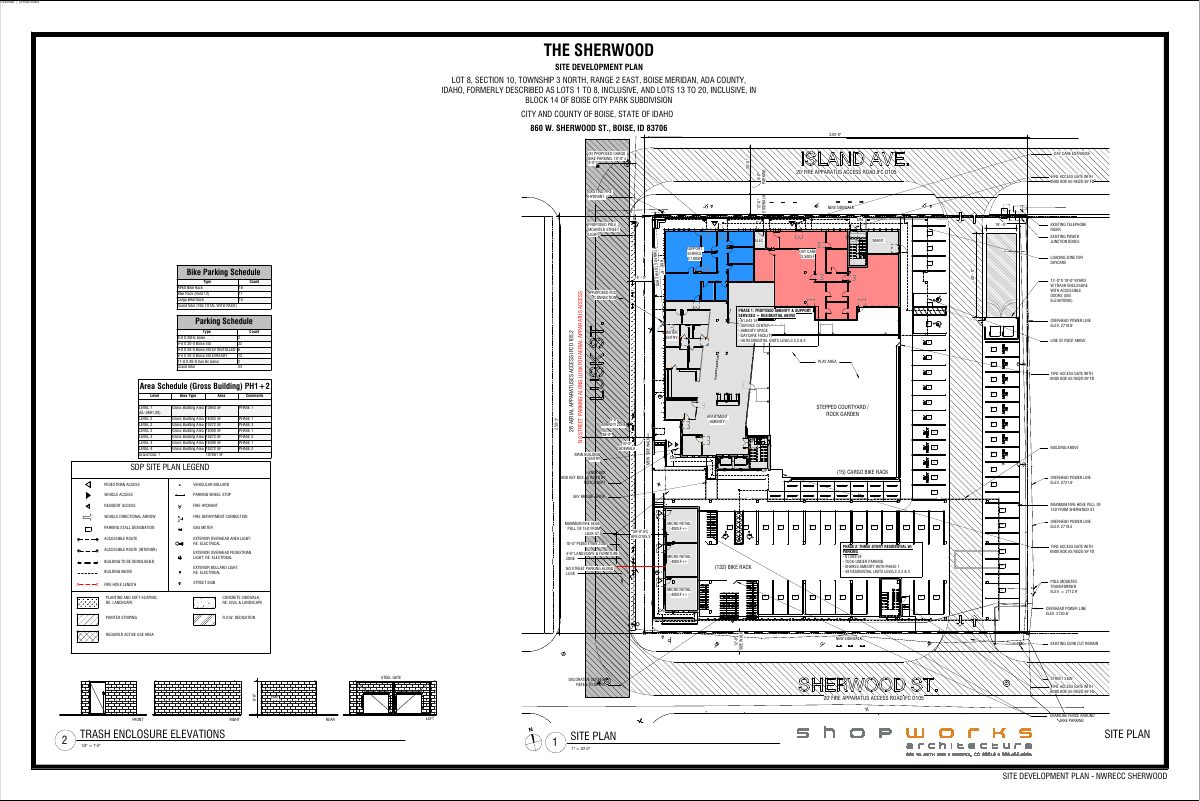
A two-phase mixed-use development is proposed on the site at 860 W Sherwood Street in Boise, within the Boise River floodplain. Phase one is a four-story building at Island Avenue and Lusk Street with 48 apartments, plus childcare and offices for affordable housing on the ground floor. Phase two is a building at Sherwood and Lusk streets with 42 apartments, 1,200 square feet of retail space, and parking on the ground floor.
Mixed-use project
Project name on file: 860 W SHERWOOD ST
Timeline
April 7, 2026
Review Complete: Completed
April 7, 2026
Current Planning: Complete
March 31, 2026
Appeal Period: Completed
March 20, 2026
Review Complete: Completed
March 20, 2026
Current Planning: Complete
Jan. 30, 2026
Current Planning: In Review
Jan. 30, 2026
Assign Reviewers: Completed
Jan. 23, 2026
Fee Payment: Payment Received
Jan. 22, 2026
Prescreen Review: Passed
Jan. 21, 2026
Prescreen Review: In Progress
Jan. 20, 2026
Prescreen Review: Corrections Required
Jan. 20, 2026
Prescreen Review: In Progress
Jan. 20, 2026
Application Submittal: ePlanReview
Jan. 20, 2026
Application filed
Documents
Site plans
- Download Site development plan for mixed-use project, Phase 1 and Phase 2
Site plan showing zone lot legal description, zoning data (MX-5), flood zone designation (FPO, CD-O, FEMA AE 100-year), and building statistics for Phase 1 and Phase 2 buildings.
Feb. 9, 2026 · 3 pages · 8.6 MB · PDS-Maps and Drawings
Plans
- Download Engineering plan, sheet C500
Engineer's site plan sheet showing sanitary sewer manhole rim and invert elevations and pipe connections around S. Lusk St. and W. Island Ave., marked preliminary and not for construction.
Feb. 9, 2026 · 1 page · 729 KB · PDS-Maps and Drawings
- Download Landscape plan general notes and specifications
Site development plan general notes covering planting, grading, and irrigation requirements for the landscape work.
Feb. 9, 2026 · 4 pages · 1.7 MB · PDS-Maps and Drawings
Project narrative
- Download Letter of intent for two-phase supportive housing project
Describes a 90-unit permanent supportive housing development with 30–60% AMI income limits, built in two phases with phase-specific units, ground-floor uses and parking.
Feb. 9, 2026 · 14 pages · 26.3 MB · PDS-Letter of Intent
Decisions
- Download Floodplain permit approval letter
Staff-level approval of a floodplain permit for a two-phase mixed-use building in the Boise River AE floodplain, with conditions on elevation and flood venting.
March 20, 2026 · 7 pages · 238 KB · PDS-Action Letter
Notices
- Download Notice of approval, floodplain permit
Planning and Development Services notice that a floodplain permit for a new building within the Boise River floodplain was approved, with an appeal deadline of March 30, 2026.
March 18, 2026 · 2 pages · 887 KB · PDS-Legal Notice
Application
- Download Floodplain development application form
Application form for floodplain review of a mixed-use project in flood zone AE, listing the property, applicant and owner information and noting that flood-source details are referred to the civil plans.
Jan. 20, 2026 · 2 pages · 202 KB · PDS-Application
Photos
- Download Site photos
Photographs of the site and surrounding area, including courtyards between buildings, the parking lot and views from nearby streets, submitted with the site development plan.
Feb. 9, 2026 · 1 page · 1.4 MB · PDS-Photos
Correspondence
- Download Fire Department comments
Boise Fire Department review memo approving the application as presented, with access road, hydrant, aerial access, turning radius and parking code requirements.
March 20, 2026 · 3 pages · 455 KB · PDS-Agency Comments
- Download Parks and Recreation Department comments
Boise Parks and Recreation questions conflicting tree removal counts and tree health findings in the tree mitigation and landscape plans, and recommends a different species than Accolade Elm for new plantings.
March 20, 2026 · 2 pages · 733 KB · PDS-Agency Comments
- Download Floodplain permit comments from PDS staff
PDS staff review of the floodplain application for a 90-unit multi-family project in the AE floodplain, setting elevation certificate, fill permit and venting requirements.
March 20, 2026 · 2 pages · 156 KB · PDS-Agency Comments
Other documents
- Noticing radius map
March 18, 2026 · 623 KB · PDS-Maps and Drawings
- Transmittal sheet to agencies
Feb. 11, 2026 · 136 KB · PDS-Transmittal Agencies
- Statement of legal interest
Feb. 9, 2026 · 371 KB · PDS-Statement of Legal Interest
- Submittal checklist
Feb. 9, 2026 · 230 KB · PDS-Submittal Checklist
- Payment receipt
Jan. 23, 2026 · 134 KB · PDS-Receipts
