Planning project · Planning application
90-unit mixed-use project with daycare and clinic approved in two phases
The Planning and Zoning Commission approved the project March 24 after a Jan. 8 hearing. Two four-story buildings, linked by a sky bridge, would hold 90 apartments, a daycare, a medical clinic and 72 parking spaces.
From the filing
The application's description as it appears in City of Boise's record. See the official record
Mixed-use project
Project name on file: 1100 S LUSK ST, Boise, ID 83706
Timeline
March 24, 2026
Planning Applications: Project Entitled
Jan. 20, 2026
Pending Application Submittal: Planning Applications in Review
Jan. 19, 2026
Pending Application Submittal: Planning Applications in Review
Jan. 8, 2026
Public hearing: Hybrid
Jan. 8, 2026
IDR Review Complete: IDR Complete
Jan. 5, 2026
Neighborhood Meeting Review: Completed
Nov. 26, 2025
Concept Review Complete: Generate AWS
Nov. 26, 2025
Concept Review Complete: CR Complete - Type 3
Nov. 20, 2025
Application Submittal: Online
Nov. 20, 2025
Application filed
Documents
Site plans
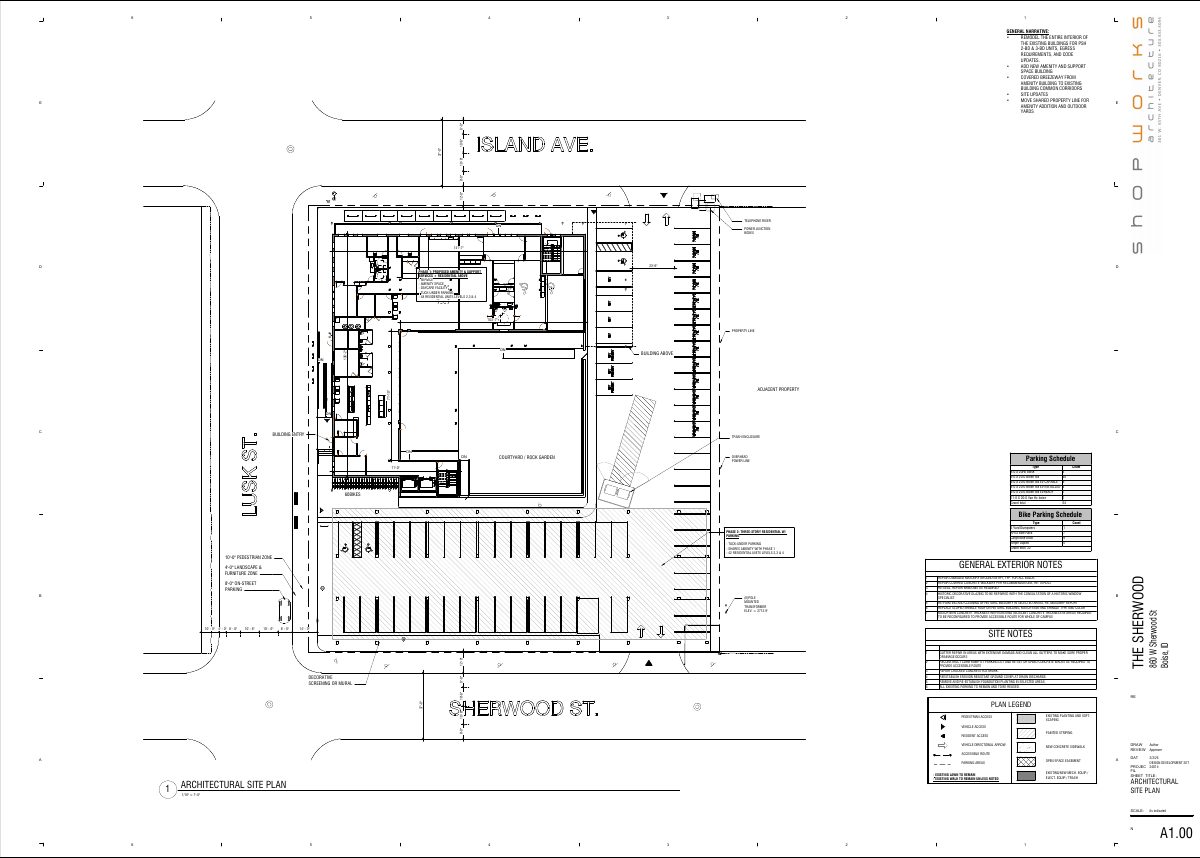
- Download Site plan with general narrative and phased parking
Site plan for a multi-phase residential remodel and expansion, covering interior remodel, a new amenity building, parking schedules, and exterior repair notes.
Dec. 23, 2025 · 1 page · 380 KB · PDS-Other Small Docs
Renderings
- Download 3D view of the building
A three-dimensional rendering view sheet from the design development set for the project.
Dec. 23, 2025 · 1 page · 7.1 MB · PDS-Other Small Docs
Plans
- Download Interim development plans with general narrative and site notes
Site plan sheet for a multi-phase residential project, with general narrative for remodeling existing buildings, a new amenity building, parking schedules, and exterior repair notes.
Dec. 26, 2025 · 4 pages · 8.2 MB · PDS-Other Small Docs
- Download Building A elevations, south and west (design development set)
Design development drawing sheet A4.01 showing south and west building elevations with level heights, roof and bearing lines, and flood plain reference.
Dec. 23, 2025 · 1 page · 687 KB · PDS-Other Small Docs
- Download Building A north and east elevations (design development set)
Design development elevation sheet A4.02 showing north and east elevations of Building A with level heights and grid lines for The Sherwood.
Dec. 23, 2025 · 1 page · 578 KB · PDS-Other Small Docs
- Download Concept plan scenario 1 with phase unit counts
Concept site plan sheet comparing a new-scenario layout, with phase 1 and phase 2 unit totals and a design development set label, dated 11/14/2025.
Nov. 26, 2025 · 2 pages · 1.6 MB · PDS-Other Small Docs
Project narrative
- Download Concept review summary report
Advisory summary of a Type 3 concept review for a 90-unit, two-phase multi-family project, covering unit mix, access, parking, water supply and floodplain requirements.
Nov. 26, 2025 · 3 pages · 468 KB · PDS-Concept Review Summary Report
Notices
- Download Neighborhood meeting invitation letter for The Sherwood
Dec. 19, 2025 letter inviting neighbors to a Jan. 5, 2026 informal neighborhood meeting on a 90-unit multifamily project in two phases, with applications for alternative form, design review and floodplain.
Jan. 6, 2026 · 17 pages · 7.9 MB · PDS-Other Small Docs
- Download Neighborhood meeting sign-in sheet
Attendance sign-in sheet for The Sherwood neighborhood meeting held January 5, 2026, facilitated by Northwest Real Estate Capital Corp.
Jan. 6, 2026 · 1 page · 302 KB · PDS-Other Small Docs
- Download Neighborhood meeting summary form
Applicant's report on the January 5, 2026 neighborhood meeting: four attendees, a rendering shared, and feedback on the frontage, public art, retail spaces and the undefined "festival street" concept.
Jan. 6, 2026 · 2 pages · 94 KB · PDS-Other Small Docs
Application
- Download Planning project application form
Application form for a new four-story mixed-use building with commercial space, parking, and residential units, built in two phases of about 48 units each.
Nov. 20, 2025 · 2 pages · 159 KB · PDS-Application
Studies and reports
- Download Interdepartmental review summary report
Summary of the Jan. 8, 2026 interdepartmental review for a 90-unit two-phase multi-family project, with department recommendations such as solid waste enclosure requirements.
Jan. 12, 2026 · 11 pages · 790 KB · PDS-Interdepartmental Review Summary Report
