Design review · Planning application
90-unit mixed-use project approved in two phases
Phase one would add 48 homes, a daycare and community space, and phase two would add 42 more homes, parking and three small retail spaces. A new design review is required before permits for phase two can be issued.
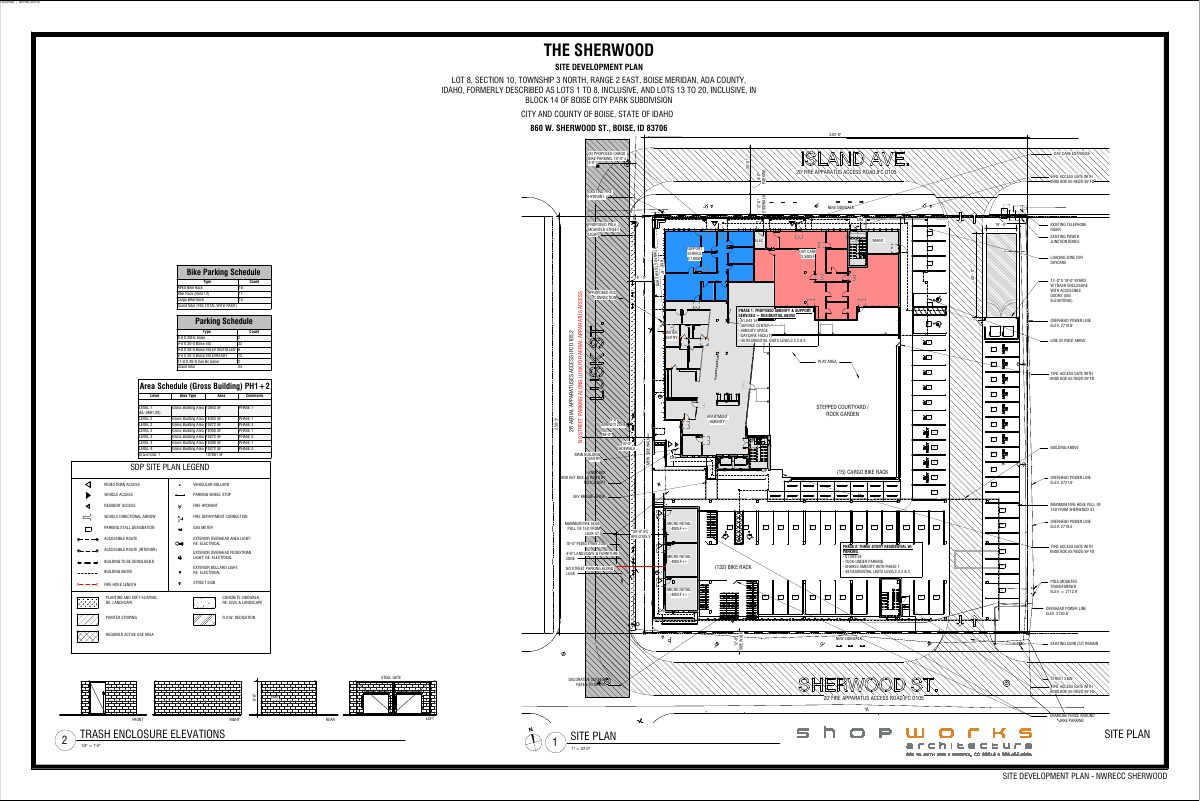
From the filing
The application's description as it appears in City of Boise's record. See the official record
Shopworks Architecture is asking the City of Boise for Design Review approval to build a new mixed-use development at 860 W Sherwood St, on the east side of Lusk Street between Island Avenue and Sherwood Street. The project would be built in two phases with 90 homes, office space, a daycare, and commercial space on about 1.3 acres. Staff recommends approval.
Mixed-use project
Project name on file: 860 W SHERWOOD ST
Timeline
March 28, 2026
Appeal Period: Completed
March 11, 2026
Decision: Approved
Hearing marked “Approved” on 2026-03-11.
March 11, 2026
Hearing: Approved
March 4, 2026
Review Complete: Completed
March 4, 2026
DR: Complete
Feb. 13, 2026
Floodplain: Complete
Jan. 23, 2026
Floodplain: In Review
Jan. 23, 2026
DR: In Review
Jan. 23, 2026
Assign Reviewers: Completed
Jan. 20, 2026
Fee Payment: Payment Received
Jan. 20, 2026
Prescreen Review: Passed
Jan. 20, 2026
Prescreen Review: In Progress
Jan. 20, 2026
Application Submittal: ePlanReview
Jan. 20, 2026
Application filed
Documents
Site plans
- Download Site development plan
Site plan for a mixed-use multiple-family project with daycare and clinic space, showing zoning data, a 4-story height, unit counts for two buildings, and emergency access notes.
Jan. 23, 2026 · 3 pages · 8.6 MB · PDS-Maps and Drawings
Renderings
- Download Building perspectives
Jan. 23, 2026 · 1 page · 16.6 MB · PDS-Maps and Drawings
Plans
- Download Updated landscape plans
Site development plan general notes covering landscape planting, grading and site preparation, and irrigation specifications.
March 4, 2026 · 5 pages · 3.0 MB · PDS-Maps and Drawings
- Download Site development plan cover sheet
Cover sheet for a multi-building residential and daycare site development plan, with zoning data, lot description, and general notes.
Jan. 23, 2026 · 1 page · 7.5 MB · PDS-Maps and Drawings
- Download Building elevations, phases 1 and 2
Design review elevation drawings for the Phase 1 and Phase 2 buildings, showing siding, windows, entries, trash enclosure, bike parking and site lighting.
Jan. 23, 2026 · 2 pages · 2.6 MB · PDS-Maps and Drawings
- Download Floor plans, level 1 and levels 2 and 3
Jan. 23, 2026 · 2 pages · 1.4 MB · PDS-Maps and Drawings
- Download Landscape plan
Landscape and irrigation general notes and specifications for The Sherwoody site development plan, covering planting, grading, and irrigation requirements.
Jan. 23, 2026 · 4 pages · 1.7 MB · PDS-Maps and Drawings
- Download Mobility plan site map
Map showing the site's distances to nearby bus stops, on-site bicycle parking, and bicycle-friendly roads and trails, part of the site development plan.
Jan. 23, 2026 · 1 page · 751 KB · PDS-Maps and Drawings
Project narrative
- Download Letter of intent for Design Review
Project overview describing a 90-unit permanent supportive housing development built in two phases, with Phase I funding secured and Phase II timing dependent on later funding.
Jan. 23, 2026 · 14 pages · 26.3 MB · PDS-Letter of Intent
Staff reports
- Download Project report for the March 11 design review hearing
Staff report recommending approval of a mixed-use development with 90 residential units, office, daycare and commercial space, subject to conditions.
March 4, 2026 · 88 pages · 17.2 MB · PDS-Project Report/Memo
Decisions
- Download Design Review Commission action letter for March 11 hearing
Letter notifying the applicant that the Design Review Commission approved the mixed-use development with 90 units, office, daycare and commercial space, subject to conditions and appeal rules.
March 17, 2026 · 10 pages · 251 KB · PDS-Action Letter
Notices
- Download Notice of the March 11 Design Review Commission public hearing
Public hearing notice for a proposed two-phase mixed-use development with 90 residential units, office, daycare and commercial space, with testimony and appeal instructions.
Jan. 30, 2026 · 2 pages · 1.0 MB · PDS-Legal Notice
Application
- Download Design review application form
Design review application for a 90-unit mixed-use affordable housing project built in two phases, with ground-floor retail and a daycare, filed by Shopworks Architecture.
Jan. 23, 2026 · 5 pages · 231 KB · PDS-Application
- Download Design review application form
Design review application for a 90-unit mixed-use affordable housing project in two phases, with 48 units in Phase I and three retail spaces along Lusk Street in Phase II.
Jan. 20, 2026 · 5 pages · 227 KB · PDS-Application
Studies and reports
- Download Certified arborist tree health report
Arborist assessment of existing trees on the site, finding severe dehydration and heat stress, with several trees dead or near death and a warning of high mortality without watering.
Jan. 26, 2026 · 13 pages · 3.0 MB · PDS-Other Small Docs
Photos
- Download Site photos of the existing site and surroundings
Photo sheet showing views of the site from several vantage points, including courtyards between buildings, parking areas and a new multi-family building across the street.
Jan. 23, 2026 · 1 page · 1.4 MB · PDS-Photos
Correspondence
- Download Ada County Highway District comments
Staff report from the highway district on a 90-unit affordable housing design review, with trip generation estimates, level-of-service findings, and conditions of approval.
March 4, 2026 · 13 pages · 685 KB · PDS-Agency Comments
- Download Boise Parks and Recreation comments on tree mitigation
Boise Parks and Recreation flags conflicting tree removal counts and health assessments between plans, disputes the health ratings, and recommends a different species than Accolade Elm.
March 4, 2026 · 2 pages · 702 KB · PDS-Agency Comments
- Download Parks Department email on tree condition and mitigation
Forestry Division email revising the arborist assessment: two trees are in fair condition and need mitigation, leaving a 14-inch deficit to be paid into the city tree fund.
March 4, 2026 · 4 pages · 375 KB · PDS-Agency Comments
- Download Boise Police Department comments
Police crime prevention comments on parking shortfall, secured building access for officers, and controlled access to bicycle storage to reduce theft.
March 4, 2026 · 1 page · 193 KB · PDS-Agency Comments
- Download Boise School District comments
The school district reports no traffic or Safe Routes to School impacts and lists projected added students for three nearby schools.
March 4, 2026 · 1 page · 179 KB · PDS-Agency Comments
- Download Public Works drainage comments
Public Works hillside and drainage review requiring an approved stormwater management plan before building or grading permits are issued.
March 4, 2026 · 1 page · 138 KB · PDS-Agency Comments
- Download Public Works pretreatment comments
Public Works pretreatment review covering grease abatement for food service and sand/oil/grease interceptor requirements for covered parking garage water discharge.
March 4, 2026 · 1 page · 16 KB · PDS-Agency Comments
- Download Public Works sewer comments
Public Works requires connection to the central sanitary sewer and warns that sewer capacity fees may be due at building permit issuance.
March 4, 2026 · 1 page · 65 KB · PDS-Agency Comments
- Download Public Works solid waste comments
Solid Waste staff request a solid waste narrative covering collection responsibility and enclosure access, plus a bedroom breakdown to size containers for the 48 units.
March 4, 2026 · 1 page · 109 KB · PDS-Agency Comments
- Download Public Works street light comments
Public Works Street Light Trades requires new roadway poles, mast arms, LED fixtures, a metered service cabinet, and a licensed electrician for the street lighting work.
March 4, 2026 · 2 pages · 163 KB · PDS-Agency Comments
- Download Floodplain review comments from Planning and Development Services
PDS staff floodplain comments on the 90-unit multi-family project in the AE floodplain, covering fill permits, elevation certificates, lowest-floor elevation, and flood vents.
Feb. 13, 2026 · 2 pages · 157 KB · PDS-Agency Comments
- Download Notification letter for the March 11 design review hearing
Letter notifying the applicant that the design review application is scheduled for the March 11, 2026 Boise City Design Review Commission hearing, with posting and agency-comment instructions.
Feb. 3, 2026 · 1 page · 80 KB · PDS-Correspondence
- Download Veolia Water fire flow availability letter
Veolia Water Idaho reports water pressure and flow available to the property for fire sprinkler design, to be attached to architectural plan sets.
Jan. 23, 2026 · 1 page · 131 KB · PDS-Other Small Docs
- Download Veolia water serviceability letter
Veolia states the project is serviceable under its current tariffs, lists required new services and hydrant work, and notes the letter expires after twelve months.
Jan. 23, 2026 · 1 page · 255 KB · PDS-Other Small Docs
Public comments
- Public comment
March 4, 2026 · 150 KB · PDS-Public Comment
Other documents
- Aerial map
Jan. 30, 2026 · 1.7 MB · PDS-Maps and Drawings
- Land use map
Jan. 30, 2026 · 593 KB · PDS-Maps and Drawings
- Noticing radius map
Jan. 30, 2026 · 743 KB · PDS-Maps and Drawings
- Zoning map
Jan. 30, 2026 · 593 KB · PDS-Maps and Drawings
- Transmittal sheet
Jan. 27, 2026 · 137 KB · PDS-Transmittal Agencies
- Statement of legal interest
Jan. 23, 2026 · 371 KB · PDS-Statement of Legal Interest
- Submittal checklist
Jan. 23, 2026 · 897 KB · PDS-Submittal Checklist
- Fee receipt
Jan. 20, 2026 · 136 KB · PDS-Receipts
