Planning project · Planning application
Homeowners seek to add rear stair, replace front door on historic-district house
The plan would add a stair from the upper deck to the patio, replace the front door and paint a chimney on a 1925 house with a 1977 addition. It does not change lot coverage or setbacks and is in the city's concept review.
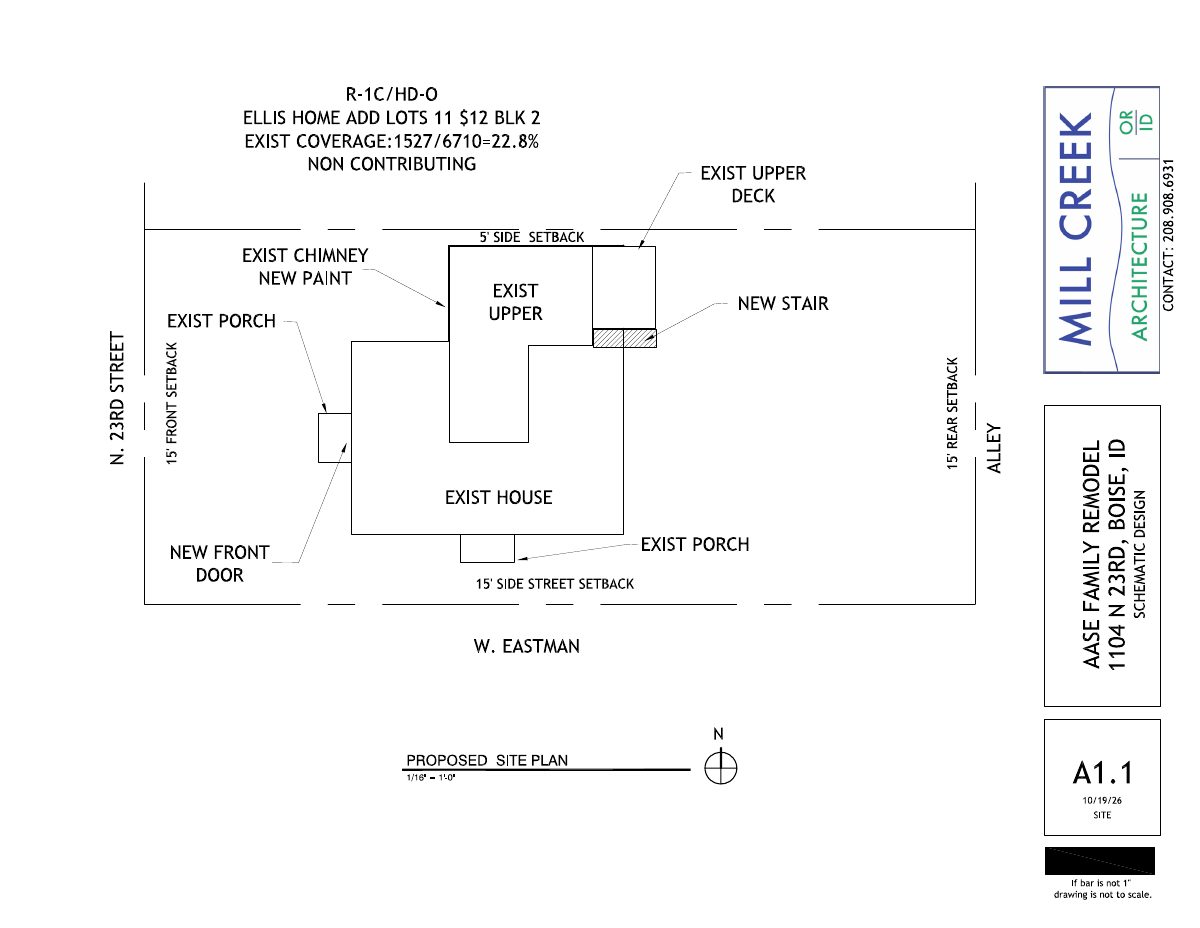
From the filing
City of Boise hasn't published a description of this application yet. See the official record
Timeline
Today
Document added: PDS-Application
Today
Document added: PDS-Other Small Docs - SITE PLAN WITH AREAS OF WORK
Today
Document added: PDS-Other Small Docs - DESCRIPTION OF WORK
Today
Application Submittal: Online
Today
Application filed
Documents
Site plans
- Download Proposed site plan with areas of work
Site plan for a single-family home remodel showing existing and new features such as a new stair, new front door, new paint, and existing coverage figures.
Today · 1 page · 93 KB · PDS-Other Small Docs
Project narrative
- Download Description of work
Narrative describing a rear stair from the upper deck to the patio, a front door replacement, and painting the chimney on the non-contributing addition, with no change to lot coverage or setbacks.
Today · 1 page · 31 KB · PDS-Other Small Docs
Application
- Download Planning project application form
Application for a minor exterior project at a single-family home in an R-1C zone: replacing the front door, painting the chimney, and adding a stair to the deck.
Today · 2 pages · 154 KB · PDS-Application


