Planning project · Planning application
Homeowner seeks permit to build addition in required rear setback
The request would change a condition of an earlier planned unit development that sets how far buildings must sit from the rear property line on a small residential lot. It goes before the Planning and Zoning Commission, with no hearing date on file.
From the filing
The application's description as it appears in City of Boise's record. See the official record
Conditional Use Permit to modify setbacks of PUD13-00010
Project name on file: 11606 W BASERRI DR
Timeline
Oct. 14, 2026
Status changed from “Neighborhood Meeting” to “Awaiting Applications”
Oct. 13, 2026
IDR Review Complete: IDR Waived
Oct. 13, 2026
Neighborhood Meeting Review: Completed
July 31, 2026
Concept Review Complete: CR Complete - Type 3
July 1, 2026
Concept Review Complete: Corrections Required
Please upload a site plan that shows the entire property, and the distance from the property lines to the proposed addition.
June 23, 2026
Application Submittal: Online
June 23, 2026
Application filed
Documents
Site plans
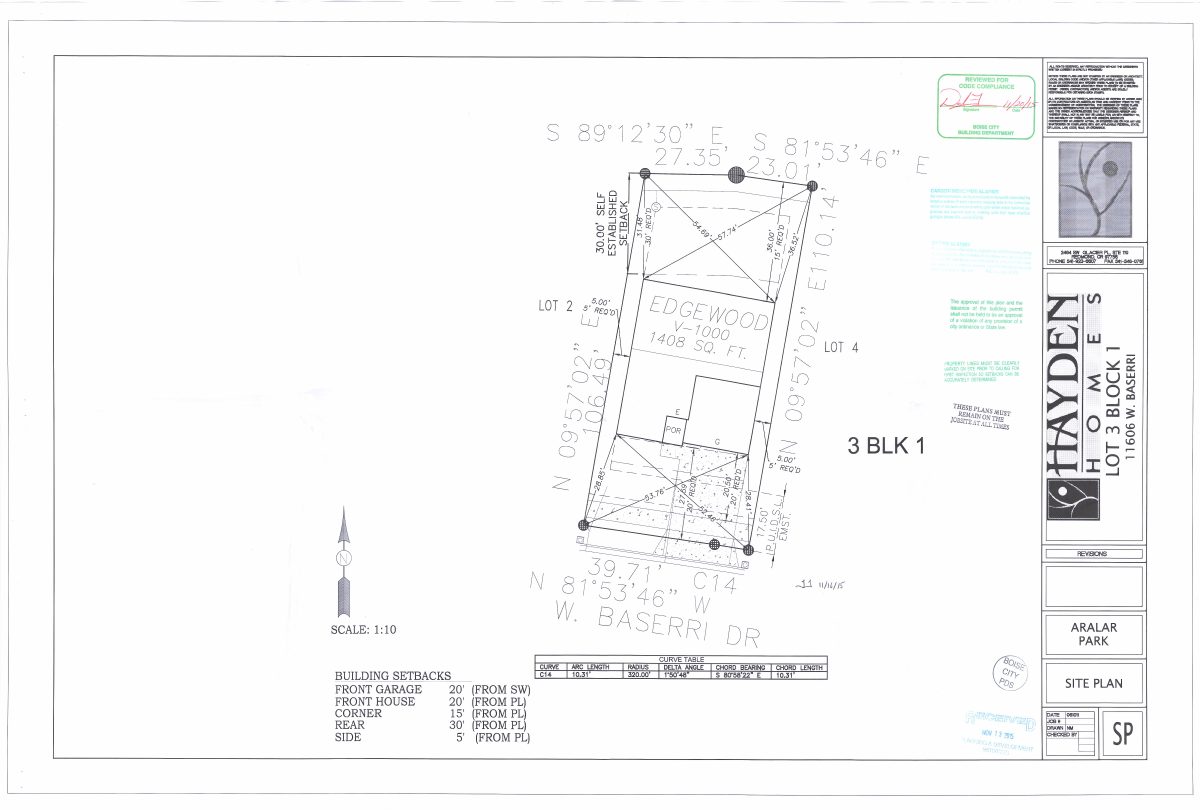
- Download Original site plan for new single-family dwelling (before patio cover)
Scaled site plan showing building setbacks and curve table; drawn before a patio cover was added to the design.
Oct. 13, 2026 · 1 page · 1.9 MB · PDS-Other Small Docs
- Download Historical site plan with original easement markups
Scanned residential site plan showing building setbacks, lot dimensions and easement markups, with a Planning Staff Residential Review form and solar setback fields.
July 30, 2026 · 2 pages · 103 KB · PDS-Other Small Docs
- Download Site plan with floor plan and wall bracing notes
Single-page sheet labeled as a site plan, but the text shows interior notes on dining and great room finishes, a tub and shower, and framed wall details.
June 23, 2026 · 1 page · 313 KB · PDS-Other Small Docs
Plans
- Download Markup concept to existing floor plan
Marked-up floor plan sketch showing a concept over the existing layout, with notes on dining, great room, and wall bracing details.
July 30, 2026 · 1 page · 313 KB · PDS-Other Small Docs
- Download Building elevations
Front, rear and right elevation drawings with notes on siding, roofing, windows, masonry options and framing, marked as not stamped by an engineer or architect.
June 23, 2026 · 1 page · 2.7 MB · PDS-Other Small Docs
Project narrative
- Download Concept review summary report
Advisory concept review summary for a Type 3 project seeking a major conditional use permit to change a rear setback condition, with the approval findings.
July 31, 2026 · 3 pages · 459 KB · PDS-Concept Review Summary Report
Notices
- Download Neighborhood meeting summary form
Applicant's summary of a neighborhood meeting held Oct. 6, 2026, with one attendee, sharing site and landscape plans; no meeting feedback recorded, though neighbors voiced no objection to the addition.
Oct. 7, 2026 · 4 pages · 901 KB · PDS-Other Small Docs
Application
- Download Planning project application form
Application for a conditional use permit to continue planning and building a 12 ft by 28 ft room addition and office, to address a 30 ft setback requirement in an R-1B zone.
June 23, 2026 · 2 pages · 158 KB · PDS-Application
Photos
- Download Top-down image of property with required easements and proposed addition
Aerial view marking required easements in black and the proposed addition in red.
July 30, 2026 · 1 page · 172 KB · PDS-Other Small Docs
- Download Top-down image with required easements in black
July 30, 2026 · 1 page · 1.2 MB · PDS-Other Small Docs
- Download Site photos
A five-page set of photographs of the site; the extracted text is mostly illegible, so the individual images cannot be identified from it.
June 23, 2026 · 5 pages · 9.7 MB · PDS-Other Small Docs
Correspondence
- Download Notice mailing list for 300-foot radius
Roster of 48 property owners and mailing addresses within 300 feet of the site, dated Aug. 4, 2026, used for public hearing notice mailing.
Oct. 13, 2026 · 4 pages · 100 KB · PDS-Other Small Docs

