Design review · Planning application
Micron wins approval for 56,700-square-foot aircraft hangar
The Boise Design Review Commission approved a plan for an aircraft hangar with attached offices and service shops, to store and maintain Micron Technology's aircraft fleet. The approval came at a March 11 hearing, with lighting and construction-hours conditions attached.
From the filing
The application's description as it appears in City of Boise's record. See the official record
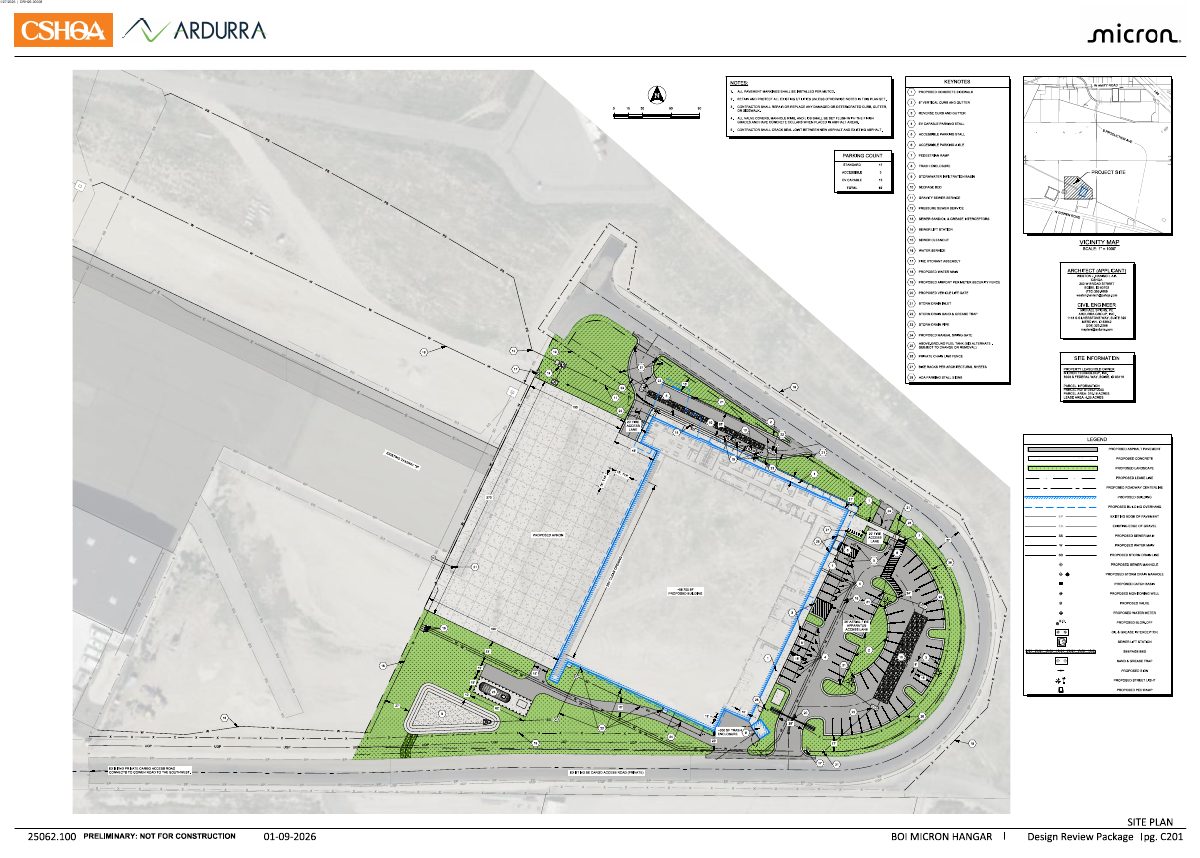
Micron Technology proposes a new aircraft hangar of about 56,700 square feet at 1250 W Gowen Road near Boise Airport, with attached office and service shop space, a parking lot, landscaping and utility work. Micron would use the hangar to store and maintain its fleet, and the building would be about 51 feet tall. City planning staff recommend approval, but the design review commission had not yet decided at the time of this report.
56,482 square foot hangar
Project name on file: 1250 W Gowen Rd - DRH
Timeline
March 28, 2026
Appeal Period: Completed
March 11, 2026
Public hearing: Design Review Commission
Outcome: Approved.
March 11, 2026
Decision: Approved
Hearing marked “Approved” on 2026-03-11.
March 11, 2026
Hearing: Approved
March 4, 2026
Review Complete: Completed
March 4, 2026
DR: Complete
Feb. 5, 2026
DR: In Review
Feb. 5, 2026
Assign Reviewers: Completed
Jan. 27, 2026
Fee Payment: Notes
Fee to be paid per monthly billing
Jan. 27, 2026
Fee Payment: Payment Received
To be paid via monthly billing arrangement
Jan. 16, 2026
Prescreen Review: Passed
Jan. 16, 2026
Prescreen Review: In Progress
Jan. 12, 2026
Application filed
Jan. 11, 2026
Application Submittal: ePlanReview
Documents
Site plans
- Download Site plan with keynotes, parking count and site information
Site plan for a Design Review application showing keynoted site features such as sidewalks, curbs, stalls, utilities and fencing, plus a parking count and parcel information.
Feb. 5, 2026 · 1 page · 2.9 MB · PDS-Maps and Drawings
Renderings
- Download Perspectives, sheet 1
Preliminary design review perspective renderings for the project, marked not for construction and dated Jan. 15, 2026.
Feb. 5, 2026 · 1 page · 12.3 MB · PDS-Maps and Drawings
- Download Building perspectives, sheet 2
Preliminary design review perspective renderings for the project, marked not for construction and dated January 15, 2026.
Feb. 5, 2026 · 1 page · 765 KB · PDS-Maps and Drawings
Plans
- Download Approved site and building modifications
Site plan sheet with keynotes, parking counts, utility and sidewalk callouts, and design team and parcel information for the leasehold area.
March 13, 2026 · 3 pages · 3.6 MB · PDS-Maps and Drawings
- Download Composite floor plan for the hangar building
Preliminary design review floor plan showing office, support and hangar square footage, room layouts, bicycle parking and tug parking, marked not for construction.
Feb. 5, 2026 · 1 page · 383 KB · PDS-Maps and Drawings
- Download Landscape plan with plant and soil amendment schedules
Landscape plan sheet listing keynote notes, soil amendment preparation, and plant schedules for shrubs, ornamental grasses and groundcover, dated Jan. 27, 2026.
Feb. 5, 2026 · 1 page · 3.1 MB · PDS-Maps and Drawings
- Download North and west exterior elevations
Design review drawings of the north and west building elevations, with material percentage breakdowns (metal panel, glazing, finish metal) and a materials legend.
Feb. 5, 2026 · 1 page · 2.5 MB · PDS-Maps and Drawings
- Download South and east elevations
Design review elevation drawings for the south and east building sides, with material percentages and a legend for metal panel, glazing and finish metal.
Feb. 5, 2026 · 1 page · 2.7 MB · PDS-Maps and Drawings
Project narrative
- Download Letter of intent for new hangar, Parcel B
Applicant's letter of explanation describing a 43,200 sq ft aircraft hangar with attached offices, apron, parking, utilities and landscaping, filed with the Major Design Review application.
Feb. 5, 2026 · 2 pages · 224 KB · PDS-Letter of Intent
Staff reports
- Download Project report for the March 11, 2026 design review hearing
Staff report recommending approval of Design Review for an approximately 56,700 square foot aircraft hangar with accessory office and service shop space, with recommended conditions.
March 4, 2026 · 39 pages · 23.1 MB · PDS-Project Report/Memo
Decisions
- Download Design Review action letter for the March 11, 2026 hearing
Letter notifying the applicant that the Design Review Commission approved the aircraft hangar project, with conditions, appeal deadlines and permit requirements.
March 17, 2026 · 9 pages · 247 KB · PDS-Action Letter
Notices
- Download Notice of the March 11, 2026 Design Review Commission public hearing
Public hearing notice for an approximately 56,700 square foot aircraft hangar with office and service shop space in an industrial light zone, with testimony and appeal instructions.
Feb. 23, 2026 · 2 pages · 1.1 MB · PDS-Legal Notice
- Download Notice of the March 11, 2026 Design Review Commission public hearing
Public hearing notice for an approximately 56,700 square foot aircraft hangar with office and service shop space in an industrial light zone, with testimony and appeal instructions.
Feb. 5, 2026 · 2 pages · 1.1 MB · PDS-Legal Notice
Application
- Download Design review application form
Design review application for a 43,200 square foot hangar at an industrial-zoned property, filed by Micron Technology representatives and listing the agent, applicant and owner contacts.
Jan. 11, 2026 · 8 pages · 242 KB · PDS-Application
Correspondence
- Download Ada County Highway District comments
ACHD finds no adjacent street improvements required, and lists traffic impact fee, driveway approach, right-of-way permit and standard conditions of approval.
March 3, 2026 · 3 pages · 223 KB · PDS-Agency Comments
- Download Boise Parks and Recreation comments
Boise Parks and Recreation has no comments on the application; it notes the site has no prominent trees and the landscape plan proposes only shrubs, ornamentals and grasses.
March 3, 2026 · 1 page · 58 KB · PDS-Agency Comments
- Download Public Works hillside and drainage comments
Public Works conditions requiring a comprehensive drainage plan, pre-submittal meeting, and stormwater management plan before building or grading permits are issued.
March 3, 2026 · 1 page · 138 KB · PDS-Agency Comments
- Download Public Works pretreatment comments
Public Works environmental staff comments on spill protection, oil/sediment interceptors, outdoor material storage, and prohibited sewer discharges such as storm water and cooling water.
March 3, 2026 · 1 page · 15 KB · PDS-Agency Comments
- Download Public Works sewer comments
Public Works states the project must connect to central sanitary sewer, which is available onsite, and warns sewer capacity fees may be due at building permit issuance.
March 3, 2026 · 1 page · 65 KB · PDS-Agency Comments
- Download Public Works solid waste comments
Public Works Solid Waste staff have no specific comments and find the plan acceptable, and they link trash enclosure design and location standards.
March 3, 2026 · 1 page · 115 KB · PDS-Agency Comments
- Download Public Works street light comments
Public Works street light trades supervisor reports no comments on the design review application.
March 3, 2026 · 1 page · 125 KB · PDS-Agency Comments
- Download Notification letter for the March 11 design review hearing
Letter to the applicant scheduling the March 11, 2026 Design Review Commission hearing, with site posting deadlines and notes on agency comments and the Ada County Highway District.
Feb. 6, 2026 · 1 page · 80 KB · PDS-Correspondence
- Download Veolia water pressure and flow letter for fire flow
Water utility letter giving available pressure and flow at the 12-inch mainline for fire sprinkler design, dated Nov. 18, 2025.
Feb. 5, 2026 · 1 page · 131 KB · PDS-Other Small Docs
Other documents
- Aerial map
Feb. 23, 2026 · 1.7 MB · PDS-Maps and Drawings
- Land use map
Feb. 23, 2026 · 744 KB · PDS-Maps and Drawings
- Noticing radius map
Feb. 23, 2026 · 908 KB · PDS-Maps and Drawings
- Zoning map
Feb. 23, 2026 · 782 KB · PDS-Maps and Drawings
- Aerial map
Feb. 5, 2026 · 1.7 MB · PDS-Maps and Drawings
- Land use map
Feb. 5, 2026 · 744 KB · PDS-Maps and Drawings
- Noticing radius map
Feb. 5, 2026 · 908 KB · PDS-Maps and Drawings
- Zoning map
Feb. 5, 2026 · 782 KB · PDS-Maps and Drawings
- Statement of legal interest
Feb. 5, 2026 · 159 KB · PDS-Statement of Legal Interest
- Submittal checklist
Feb. 5, 2026 · 899 KB · PDS-Submittal Checklist
- Transmittal sheet
Feb. 5, 2026 · 136 KB · PDS-Transmittal Agencies