Planning project · Planning application
Aircraft hangar with offices approved by Design Review Commission
The Design Review Commission approved the plan on Mar. 11 for a 56,482-square-foot hangar with attached offices, a 65-space parking lot and an aircraft apron. The site is owned by the Boise Airport and requires coordination with the Federal Aviation Administration.
From the filing
The application's description as it appears in City of Boise's record. See the official record
56,482 square foot hangar
Project name on file: 1250 N Gowen Rd - DRH
Timeline
March 11, 2026
Planning Applications: Project Entitled
Jan. 11, 2026
Pending Application Submittal: Planning Applications in Review
Updated Via Script
Jan. 7, 2026
Planning Applications: Generate Additional Application
Routing to Weston
Jan. 7, 2026
Pending Application Submittal: Planning Applications in Review
Jan. 7, 2026
IDR Review Complete: IDR Waived
Jan. 7, 2026
Neighborhood Meeting Review: Completed
NM held 1-5-2026
Nov. 26, 2025
Concept Review Complete: CR Complete - Type 3
Nov. 20, 2025
Application Submittal: Online
Nov. 20, 2025
Application filed
Documents
Site plans
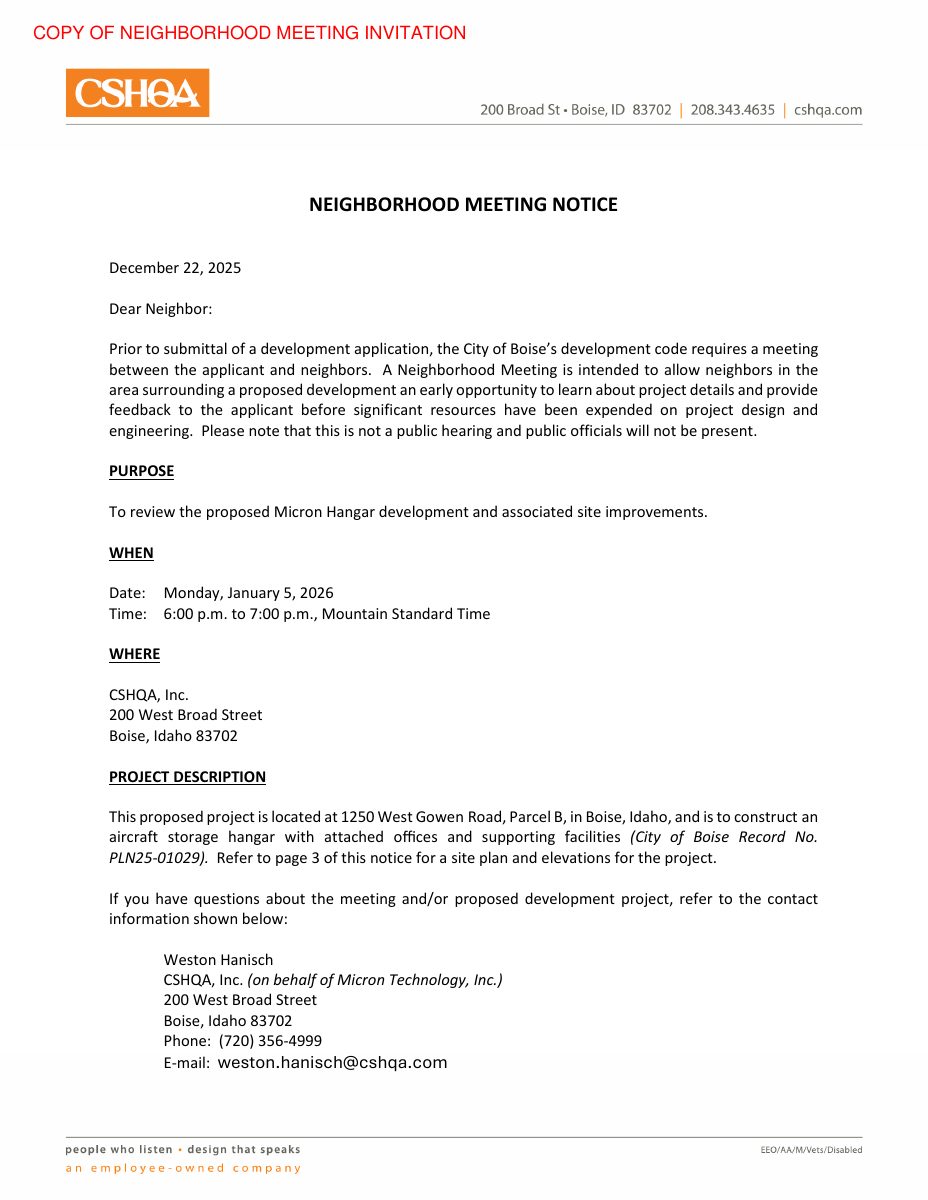
- Download Neighborhood meeting notice and site plan for aircraft hangar
Copy of the December 22, 2025 neighborhood meeting invitation for a proposed aircraft storage hangar with offices, with a site plan and elevations on the final page.
Jan. 7, 2026 · 12 pages · 14.8 MB · PDS-Other Small Docs
- Download Neighborhood meeting notice and site plan for aircraft hangar
Copy of the December 22, 2025 neighborhood meeting invitation for the Micron hangar project, with a project description, meeting details, and a site plan and elevations on page 3.
Jan. 7, 2026 · 12 pages · 14.8 MB · PDS-Other Small Docs
- Download Site plan sheet C1.0
Site plan exhibit marked preliminary and not for construction, from a design review package dated Nov. 19, 2025, for a hangar project.
Nov. 20, 2025 · 1 page · 2.4 MB · PDS-Other Small Docs
Plans
- Download Floor plan, preliminary (not for construction)
Preliminary floor plan sheet A4.0 for a hangar and office building, with grid lines, room labels and dimensions, included in the design review package.
Nov. 20, 2025 · 1 page · 402 KB · PDS-Other Small Docs
Project narrative
- Download Concept review summary report
Planner's advisory summary from the Nov. 25 concept review covering a proposed aircraft storage hangar with offices, apron and parking, with notes on hangar parking ratios, landscaping and Federal Aviation…
Nov. 26, 2025 · 3 pages · 463 KB · PDS-Concept Review Summary Report
- Download Project description narrative for aircraft hangar
Letter from the applicant's agent describing the proposed aircraft storage hangar with attached offices, apron, parking, and access controls for Micron Technology.
Nov. 20, 2025 · 2 pages · 243 KB · PDS-Other Small Docs
Application
- Download Planning project application form
Application for an aircraft hangar use in an I-1 zone at a Boise parcel, filed by CSHQA on behalf of the owner, with a signed certification.
Nov. 20, 2025 · 2 pages · 158 KB · PDS-Application