Planning project · Planning application
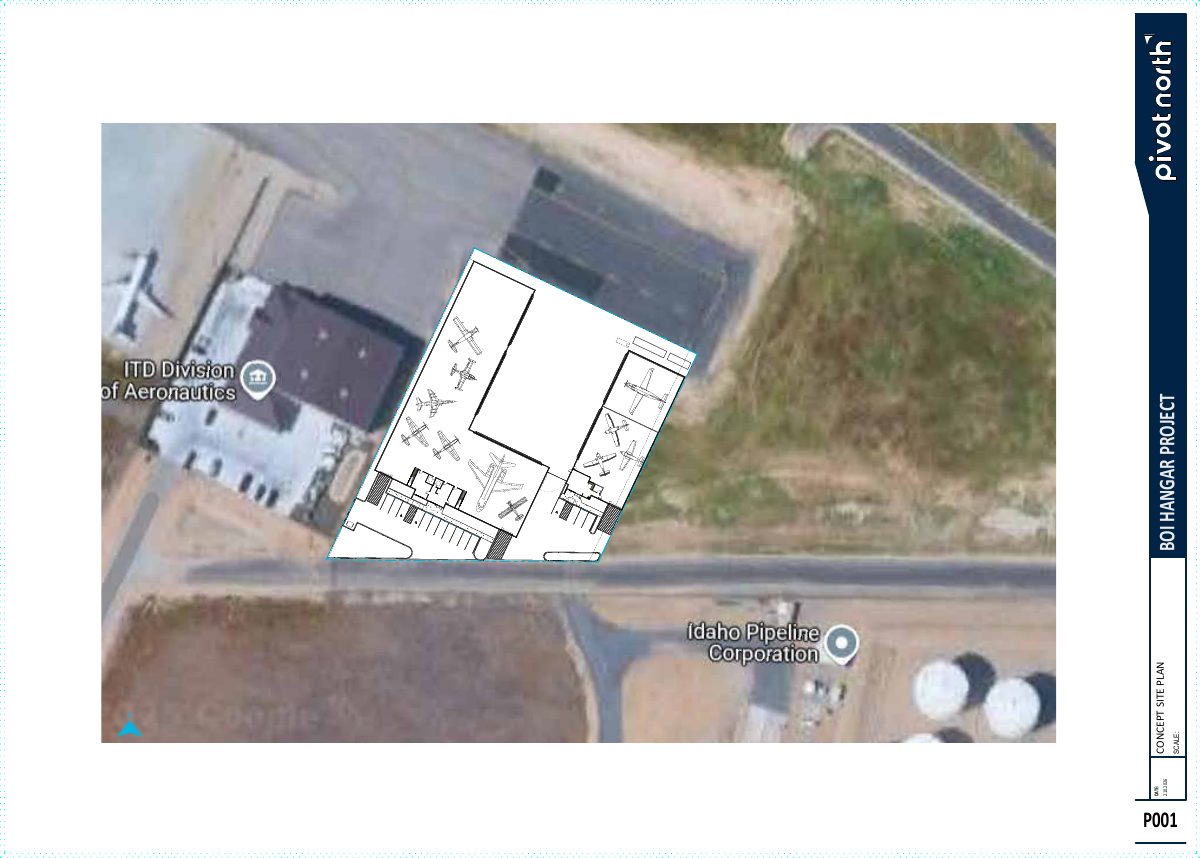
Two private aircraft hangars totaling about 35,000 square feet proposed at Boise Airport
The hangars would stand 31 feet and 40 feet tall beside an existing taxiway, with 14 parking spaces planned. The Design Review Commission is reviewing the plan, and the city's concept review notes 18 spaces would normally be required.
From the filing
The application's description as it appears in City of Boise's record. See the official record
Two separate private hangars at BOI Airport
Project name on file: 1332 W GOWEN RD - DRH
Timeline
March 25, 2026
Pending Application Submittal: Planning Applications in Review
March 25, 2026
IDR Review Complete: IDR Waived
March 25, 2026
Neighborhood Meeting Review: Completed
NM held 3-17-26
Feb. 24, 2026
Concept Review Complete: CR Complete - Type 3
Feb. 11, 2026
Application Submittal: Online
Feb. 11, 2026
Application filed
Documents
Site plans
- Download Overall site plan and layout
Concept site plan sheet for the project, with the layout drawing largely unreadable in the extracted text.
Feb. 11, 2026 · 1 page · 367 KB · PDS-Other Small Docs
Plans
- Download Concept plan and building layout with aircraft storage
Concept floor plan for a hangar project showing building dimensions, spaces, and preliminary layout for proposed aircraft storage, dated 2.10.2026.
Feb. 11, 2026 · 1 page · 3.4 MB · PDS-Other Small Docs
- Download Conceptual building elevations
Concept elevation drawings for the BOI hangar project, showing north and east views of Hangar #1 and Hangar #2 with height limits and eave heights.
Feb. 11, 2026 · 1 page · 3.5 MB · PDS-Other Small Docs
- Download Conceptual elevations for hangar project
Concept elevation drawings (south and west views, including Hangar #1 and #2) showing height limit, eave heights and level datums for the BOI hangar project.
Feb. 11, 2026 · 1 page · 3.0 MB · PDS-Other Small Docs
Project narrative
- Download Concept review summary report
Planner's advisory summary for two private airport hangars, covering design review, parking ratio and FAA coordination requirements.
Feb. 24, 2026 · 3 pages · 472 KB · PDS-Concept Review Summary Report
- Download Project description letter
Applicant's narrative describing two private aircraft hangars at the airport, their layout, metal construction and colors, and planned fuel storage and fueling stations.
Feb. 11, 2026 · 1 page · 63 KB · PDS-Other Small Docs
Notices
- Download Neighborhood meeting notice and attendee sign-in sheet
Applicant's notice inviting neighbors within 300 feet to a March 17, 2026 meeting on a proposed pair of private hangars, with attendee sign-in and mailing list.
March 25, 2026 · 3 pages · 175 KB · PDS-Neighborhood Meeting
- Download Neighborhood meeting summary form
Applicant's summary of the March 17, 2026 neighborhood meeting for the BOI Hangar Project, with four attendees and no feedback recorded.
March 24, 2026 · 2 pages · 75 KB · PDS-Other Small Docs
Application
- Download Planning project application form
Application for an aircraft hangar in an I-1 zone at Boise Air Terminal, filed by Pivot North Architecture for the City of Boise.
Feb. 11, 2026 · 2 pages · 158 KB · PDS-Other Small Docs