Design review · Planning application
Six-story apartment building with 268 homes approved by design commission
The Boise City Design Review Commission approved the six-story building with 268 units and structured parking on Nov. 12, 2025. Conditions limit outdoor lighting, require shielded fixtures and restrict construction hours.
From the filing
The application's description as it appears in City of Boise's record. See the official record
The project is a new six-story residential building with 268 homes and structured parking at 12565 W Fairview Ave in Boise, in a mixed-use zone. The Boise City Design Review Commission approved the project at its November 12, 2025 hearing.
Multi-family development
Project name on file: 12565 W FAIRVIEW AVE
Timeline
Nov. 25, 2025
Appeal Period: Completed
Nov. 12, 2025
Public hearing: Design Review Commission
Outcome: Approved.
Nov. 12, 2025
Decision: Approved
Hearing marked “Approved” on 2025-11-12.
Nov. 12, 2025
Hearing: Approved
Oct. 30, 2025
Review Complete: Completed
Oct. 30, 2025
DR: Complete
Oct. 8, 2025
DR: In Review
Oct. 8, 2025
Assign Reviewers: Completed
Oct. 6, 2025
Fee Payment: Payment Received
Oct. 6, 2025
Prescreen Review: Passed
Sept. 30, 2025
Prescreen Review: In Progress
Sept. 26, 2025
Application Submittal: ePlanReview
Sept. 26, 2025
Application filed
Documents
Site plans
- Download Civil site feature plan, sheet C1.0
Site plan sheet showing driveway alignment, emergency vehicle access route, trash staging areas, parking stalls, and landscaping for the multi-family project.
Oct. 8, 2025 · 1 page · 5.9 MB · PDS-Maps and Drawings
- Download Civil site plan, dimension plan (sheet C2.0)
Dimensioned civil site plan for the Terrace Lawn Memorial Gardens project, showing dimensions, landscape areas, ramps, bollards and paving, dated 9/29/25.
Oct. 8, 2025 · 1 page · 5.8 MB · PDS-Maps and Drawings
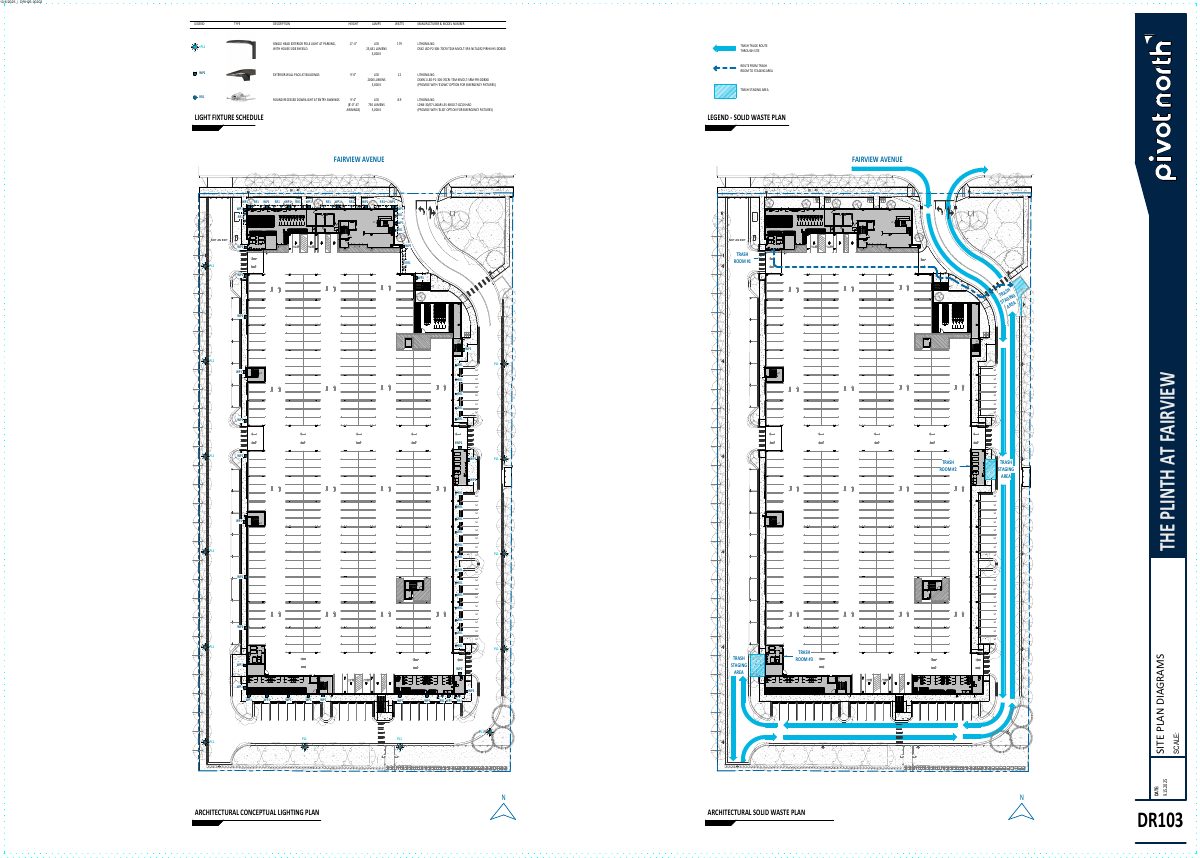
- Download Site plan diagrams with lighting and solid waste plan, sheet DR103
Sheet DR103 combines a conceptual lighting plan and a solid waste plan, with a fixture schedule for pole, wall pack and downlight fixtures and trash staging areas dated 9.15.2025.
Oct. 8, 2025 · 1 page · 1.2 MB · PDS-Maps and Drawings
Plans
- Download Revised building elevations
Revised concept elevations (east, north, south and related views) showing materials, colors and building heights up to the 70-foot maximum, dated Nov. 3, 2025.
Nov. 3, 2025 · 1 page · 22.9 MB · PDS-Maps and Drawings
- Download Revised building elevations, sheet 302
Revised concept building elevations (east, north, south and west at the podium) showing levels, heights and exterior materials such as EIFS, brick veneer, vertical metal panel, storefront and steel balconies.
Nov. 3, 2025 · 1 page · 9.4 MB · PDS-Maps and Drawings
- Download Revised colored landscape plan
Revised colored site landscape plan sheet L2 with plant schedule, reference notes, landscape area takeoffs and a dog park, prepared for design review.
Nov. 3, 2025 · 1 page · 1.1 MB · PDS-Maps and Drawings
- Download Revised schematic landscape plan
Revised schematic site landscape plan sheet with plant schedules, shrub and turf takeoffs, reference notes, and a note on tree species diversity requirements, dated 11/03/2025.
Nov. 3, 2025 · 1 page · 1.8 MB · PDS-Maps and Drawings
- Download Revised site landscape plan
Revised site landscape plan sheet showing plant schedule, landscape area takeoffs, shrub and turf areas, and dog park fencing, prepared for design review.
Nov. 3, 2025 · 1 page · 1.6 MB · PDS-Maps and Drawings
- Download Cover sheet and civil site plan index
Cover sheet for the design review set, listing civil sheets C0.0 through C3.0 along with the owner, applicant, architect and civil engineer contacts.
Oct. 8, 2025 · 1 page · 6.6 MB · PDS-Maps and Drawings
- Download Utility plan, sheet C3.0
Site utility plan showing proposed private fire hydrant, fire service, domestic and irrigation service connections, sewer and storm drain lines, and existing services to be removed.
Oct. 8, 2025 · 1 page · 5.8 MB · PDS-Maps and Drawings
- Download Project data sheet with parking and unit layout
Parking stall numbering plan and unit schedule sheet listing unit types, areas, unit counts and unit mix for the development's buildings.
Oct. 8, 2025 · 1 page · 1.5 MB · PDS-Maps and Drawings
- Download Levels 1 and 2 concept plan
Floor plan drawing for the ground and second levels, showing unit layouts, square footages, amenity and trash rooms, and ground floor street frontage dimensions.
Oct. 8, 2025 · 1 page · 2.4 MB · PDS-Maps and Drawings
- Download Level 3 and 4 floor plan
Architectural floor plan for levels 3 and 4 of the Design Review application, showing unit layouts with square footages and dimensions.
Oct. 8, 2025 · 1 page · 2.0 MB · PDS-Maps and Drawings
- Download Building elevations, DR301 sheet
Concept elevation drawings of the building from east, south and north sides, with material call-outs, level heights and maximum building height.
Oct. 8, 2025 · 1 page · 4.6 MB · PDS-Maps and Drawings
- Download Building elevations, sheet DR302
Concept building elevation drawings for the podium and levels, with material and color callouts such as EIFS, vinyl windows, metal panels, brick veneer and storefront.
Oct. 8, 2025 · 1 page · 2.6 MB · PDS-Maps and Drawings
- Download Building materials legend and color schedule
Material and color legend for the building elevations, listing siding, brick, windows, steel, and paint colors, with a concept view at the northeast corner.
Oct. 8, 2025 · 1 page · 12.9 MB · PDS-Maps and Drawings
- Download Building materials legend and color legend
Material and color legend for the building elevations, listing siding, brick, windows, soffits, awnings, railings, balconies and paint colors, with a concept view at the northwest corner.
Oct. 8, 2025 · 1 page · 21.9 MB · PDS-Maps and Drawings
- Download Building materials legend and color palette
Material and color legend for the building, listing siding, brick, windows, steel elements, soffits and paint colors, with a concept view of the southeast corner.
Oct. 8, 2025 · 1 page · 8.0 MB · PDS-Maps and Drawings
- Download Building materials legend and color palette
Material and color legend for the building exterior, listing siding, brick, windows, soffits, railings, and paint colors, with a concept view keyed to the legend.
Oct. 8, 2025 · 1 page · 8.2 MB · PDS-Maps and Drawings
- Download Levels 5 and 6 concept plan
Concept floor plan for levels 5 and 6 showing unit layouts, unit types, square footages and up/down stair markings.
Oct. 8, 2025 · 1 page · 1.5 MB · PDS-Maps and Drawings
- Download Schematic site landscape plan, sheet L1
Schematic landscape plan sheet with a plant schedule, concept graphics schedule, and landscape area takeoffs, submitted for Design Review.
Oct. 8, 2025 · 1 page · 1.6 MB · PDS-Maps and Drawings
- Download Site landscape plan, sheet L2
Design review landscape sheet with a plant schedule listing shrubs and trees by botanical and common name, sizes and quantities, plus shrub and turf areas and reference notes.
Oct. 8, 2025 · 1 page · 1.6 MB · PDS-Maps and Drawings
- Download Site landscape plan, sheet L2
Colorized landscape plan sheet with plant schedule, reference notes, and planting area legend for the Design Review application.
Oct. 8, 2025 · 1 page · 1.1 MB · PDS-Maps and Drawings
- Download Podium landscape plan, sheet L3
Landscape plan for the third-level podium showing amenity areas such as a gathering space, outdoor exercise area, eating area, dog wash, and circulation paving, with area takeoffs.
Oct. 8, 2025 · 1 page · 2.0 MB · PDS-Maps and Drawings
- Download Level 4 podium master plan
Architectural plan of the level 4 podium showing unit layouts and an amenity schedule with outdoor areas such as a fire pit, exercise area, dog wash, and picnic area.
Oct. 8, 2025 · 1 page · 2.0 MB · PDS-Maps and Drawings
- Download Podium master landscape plan, level 4
Landscape plan for the level 4 podium, with a reference notes schedule listing patios, cabanas, fire pits, a dog wash area, and an outdoor exercise area.
Oct. 8, 2025 · 1 page · 924 KB · PDS-Maps and Drawings
Project narrative
- Download Detailed letter of explanation
Applicant's letter describing the project history, neighborhood meeting, interdepartmental review feedback, and access and water approvals for a multifamily residential design review.
Oct. 8, 2025 · 4 pages · 92 KB · PDS-Letter of Intent
Staff reports
- Download Staff project report for six-story multifamily building
Staff report recommending approval of a six-story, 268-unit multifamily building with structured parking in a MX-3 zone, subject to recommended conditions of approval.
Nov. 5, 2025 · 49 pages · 83.8 MB
Decisions
- Download Design Review Commission action letter for Nov. 12 hearing
Letter notifying the applicant that the Design Review Commission approved the six-story, 268-unit multi-family building, with conditions, findings, and the 10-day appeal period.
Nov. 17, 2025 · 10 pages · 215 KB · PDS-Action Letter
Notices
- Download Site posting affidavit for Design Review hearing
Applicant's sworn statement that the property was posted at least 15 days before the Design Review hearing, with photos submitted and signs to be removed within three days after the hearing.
Oct. 29, 2025 · 3 pages · 2.0 MB · PDS-Other Small Docs
- Download Notice of the Nov. 12 Design Review Commission public hearing
Public hearing notice for a proposed six-story, 268-unit multi-family building with structured parking, with instructions on testimony and appeals.
Oct. 20, 2025 · 2 pages · 905 KB · PDS-Legal Notice
Application
- Download Assured Water Supply Application B form
City of Boise Assured Water Supply (AWS) Application B form for development within a water provider's service area, with a determination letter confirming the application is complete.
Oct. 8, 2025 · 11 pages · 430 KB · PDS-Other Small Docs
- Download Design review application for multi-family development
Design review application for a multi-family project on a 4.57-acre MX-3 zoned parcel, with a proposed building footprint of about 109,220 sq ft.
Sept. 26, 2025 · 15 pages · 243 KB · PDS-Application
Photos
- Download Site photo 1 with existing access views
Context images of the site showing existing access looking east, west and north, dated Sept. 15, 2025.
Oct. 8, 2025 · 1 page · 10.3 MB · PDS-Other Small Docs
- Download Site photo 2, context images
Context photographs of the site from several viewpoints, including the east and west property boundaries, dated Sept. 15, 2025.
Oct. 8, 2025 · 1 page · 10.3 MB · PDS-Other Small Docs
Correspondence
- Download Ada County Highway District staff design review comments
Ada County Highway District staff approval for a 268-unit multi-family design review, covering trip generation (about 1,202 daily trips), level of service and planned roadway improvements.
Nov. 10, 2025 · 13 pages · 889 KB · PDS-Agency Comments
- Download COMPASS Communities in Motion development review checklist
Regional planning agency's review finding the project exceeds forecast growth by about 200 households, with transit coordination and access management comments.
Oct. 29, 2025 · 4 pages · 383 KB · PDS-Agency Comments
- Download Solid Waste comments from Public Works
Solid Waste staff reviewed the design review application and had no comments, noting that solid waste is acceptable as planned and linking trash enclosure design standards.
Oct. 24, 2025 · 1 page · 89 KB · PDS-Agency Comments
- Download Boise Parks and Recreation comments on tree species
Parks and Forestry staff recommend replacing Pear and Ash trees, which pose invasive-growth and Emerald Ash Borer risks, and diversifying the Red Sunset Maple frontage planting.
Oct. 22, 2025 · 1 page · 63 KB · PDS-Agency Comments
- Download Boise Police comments
Boise Police Department asks that buildings have keypad or lock box access so officers can respond to calls for service when other access is unavailable.
Oct. 22, 2025 · 1 page · 182 KB · PDS-Agency Comments
- Download Sewer comments from Public Works
Public Works says the site must connect to central sanitary sewer, which is available onsite, and sewer capacity fees may apply at building permit issuance.
Oct. 22, 2025 · 1 page · 41 KB · PDS-Agency Comments
- Download Public Works street light requirements
Public Works comments requiring street lights at two corners, metered service, LED fixtures to city standards, and a licensed electrician for all electrical work.
Oct. 22, 2025 · 2 pages · 145 KB · PDS-Agency Comments
- Download Notification letter for the Nov. 12 Design Review Commission hearing
Letter to the applicant from city planning staff scheduling the Nov. 12, 2025 hearing, with site-posting deadlines and agency comment timing.
Oct. 16, 2025 · 1 page · 80 KB · PDS-Correspondence
- Download Public Works drainage comments
Public Works hillside and drainage review requires a stormwater management plan approved before building or grading permits are issued, per the 2019 Stormwater Design Manual.
Oct. 13, 2025 · 1 page · 138 KB · PDS-Agency Comments
- Download Veolia Water fire flow availability letter
Veolia Water Idaho reports available water pressure and flow at the site's fire service connection, for use in fire sprinkler design and plan sets.
Oct. 8, 2025 · 1 page · 131 KB · PDS-Other Small Docs
- Download Veolia water serviceability letter
Veolia states the project site is serviceable for water under its current tariffs, with owner-funded mains, services and possible agreements required, and expires after twelve months.
Oct. 8, 2025 · 1 page · 236 KB · PDS-Other Small Docs
Public comments
- Public comment
Nov. 12, 2025 · 103 KB · PDS-Public Comment
Other documents
- Aerial map
Oct. 20, 2025 · 1.3 MB · PDS-Maps and Drawings
- Land use map
Oct. 20, 2025 · 456 KB · PDS-Maps and Drawings
- Noticing radius map
Oct. 20, 2025 · 570 KB · PDS-Maps and Drawings
- Zoning map
Oct. 20, 2025 · 465 KB · PDS-Maps and Drawings
- Transmittal sheet
Oct. 9, 2025 · 99 KB · PDS-Transmittal Agencies
- Statement of legal interest
Oct. 8, 2025 · 53 KB · PDS-Statement of Legal Interest
- Design review submittal checklist
Oct. 8, 2025 · 898 KB · PDS-Submittal Checklist
- Fee receipt
Oct. 6, 2025 · 135 KB · PDS-Receipts