Design review · Planning application
Boise approves bike and EV parking changes for 268-unit apartment building
The six-story building keeps 338 vehicle stalls but drops all planned electric vehicle charging stations. Long-term bike parking falls to one space per unit, or 298 spaces. The change was approved May 11 with conditions on construction hours and lighting.
From the filing
The application's description as it appears in City of Boise's record. See the official record
The city approved a change to a previously approved six-story, 268-unit apartment building with structured parking at 12565 W Fairview Ave. The change removes all planned electric vehicle charging stations and cuts long-term bicycle parking to one space per unit, or 298 spaces. Vehicle parking stays at 338 stalls.
DR MOD for DRH25-00202 modification of approved bike parking and Ev parking per amended code
Project name on file: 12565 W FAIRVIEW AVE
Timeline
May 22, 2026
Appeal Period: Completed
May 11, 2026
Review Complete: Completed
May 11, 2026
DR: Complete
May 4, 2026
DR: In Review
May 4, 2026
Assign Reviewers: Completed
May 1, 2026
Fee Payment: Payment Received
May 1, 2026
Prescreen Review: Passed
April 30, 2026
Prescreen Review: In Progress
April 30, 2026
Application Submittal: ePlanReview
April 30, 2026
Application filed
Documents
Site plans
- Download Site plan and project data
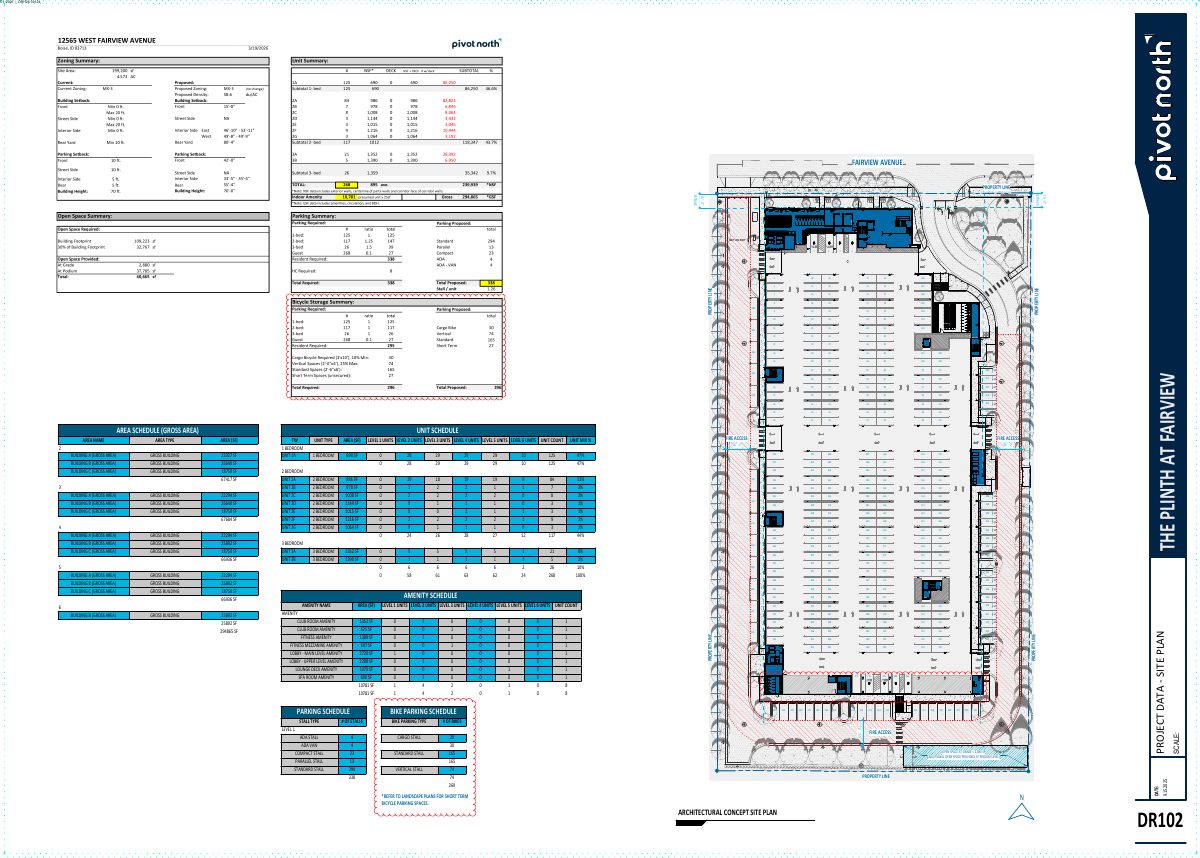
Site plan sheet with unit and area schedules, listing gross building areas, unit counts by level, and unit mix for the Design Review application.
May 5, 2026 · 1 page · 1.5 MB · PDS-Maps and Drawings
Plans
- Download Building elevations (concept, east, south and north)
Concept elevation drawings showing exterior materials such as EIFS, brick veneer, vertical metal panels, storefront and vinyl windows, with level heights up to the 70-foot maximum building height.
May 5, 2026 · 1 page · 4.7 MB · PDS-Maps and Drawings
- Download Building materials legend and color palette
Material and color legend for the building, listing siding, brick, windows, steel elements, soffits and paint colors, with a concept view of the southeast corner.
May 5, 2026 · 1 page · 4.3 MB · PDS-Maps and Drawings
- Download Building materials legend and color board
Material and color legend for the building, with keyed material types, paint colors and a concept view of the southwest corner.
May 5, 2026 · 1 page · 3.7 MB · PDS-Maps and Drawings
- Download Level 1 and 2 floor plans
Concept floor plans for the first two levels, showing unit layouts with square footages, amenity and trash areas, and ground-floor street frontage measurements for the Design Review application.
May 5, 2026 · 1 page · 2.4 MB · PDS-Maps and Drawings
Project narrative
- Download Design review modification letter of intent
Letter from the applicant's architect proposing to reduce bicycle parking from 380 to 296 spaces and remove EV charging stations, per the revised zoning code.
May 5, 2026 · 1 page · 41 KB · PDS-Letter of Intent
Decisions
- Download Design review modification approval letter, bicycle and EV parking
Staff approved a modification removing EV charging stations and reducing long-term bicycle parking to 1 space per unit, with vehicle stalls unchanged at 338.
May 11, 2026 · 9 pages · 239 KB · PDS-Action Letter
Notices
- Download Notice of approval for EV and bicycle parking modification
Planning and Development Services notice that a modification to the EV parking and long-term bicycle parking plan for a multifamily project in a MX-3 zone was approved, with appeal instructions.
May 6, 2026 · 2 pages · 689 KB · PDS-Legal Notice
Application
- Download Design review application for parking modification
Application modifying previously approved bike and EV parking to meet amended code, with site footprint figures, MX-3 zoning, and noted utility hazards.
April 30, 2026 · 15 pages · 292 KB · PDS-Application
Other documents
- Noticing radius map
May 6, 2026 · 529 KB · PDS-Maps and Drawings
- Statement of legal interest
May 5, 2026 · 234 KB · PDS-Statement of Legal Interest
- Fee receipt
May 1, 2026 · 135 KB · PDS-Receipts