Planning project · Planning application
275-unit apartment complex approved on 4.6-acre site
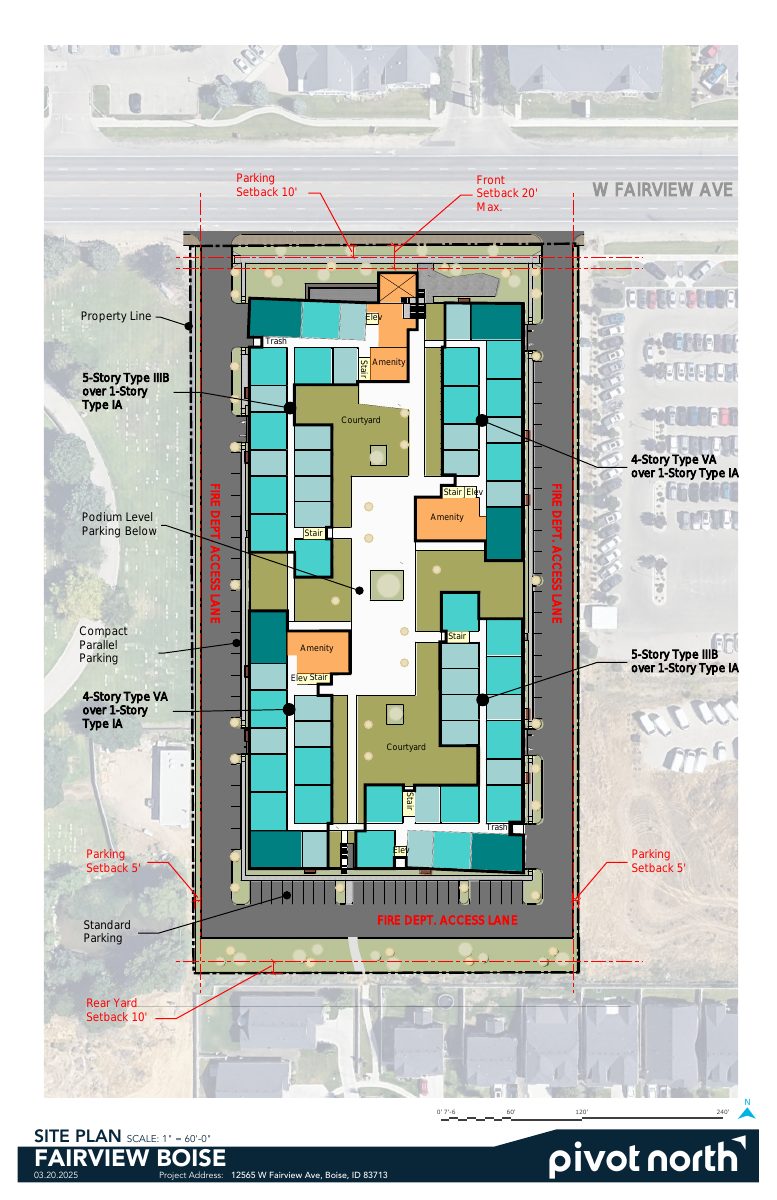
The Design Review Commission approved the multi-family development on May 11. Plans call for most parking in a podium below the homes, with some surface parking. A public hearing was held June 5, 2025.
From the filing
The application's description as it appears in City of Boise's record. See the official record
Multi-family development
Project name on file: 12565 W FAIRVIEW AVE
Timeline
Oct. 13, 2026
6 documents added
May 11, 2026
Planning Applications: Project Entitled
April 30, 2026
Pending Application Submittal: Planning Applications in Review
April 20, 2026
Planning Applications: Generate Additional Application
Sept. 26, 2025
Pending Application Submittal: Planning Applications in Review
June 10, 2025
IDR Review Complete: IDR Complete With Recommendations
June 5, 2025
Public hearing: Hybrid
May 20, 2025
Neighborhood Meeting Review: Completed
April 22, 2025
Concept Review Complete: CR Complete - Type 3
April 18, 2025
Concept Review Complete: Generate AWS
April 18, 2025
Early Assistance Review: Send to Concept Review
March 21, 2025
Application Submittal: Online
March 21, 2025
Application filed
Documents
Site plans
- Download Conceptual site plan
Conceptual site plan showing building footprints, courtyards, fire access lanes, parking layout, setbacks and stair and elevator locations for a multistory project.
March 21, 2025 · 1 page · 2.3 MB · PDS-Other Small Docs
Plans
- Download Floor plans for ground, podium, and levels 03 through 06
Floor plan sheets showing unit counts per floor by building, parking layout and stall counts, courtyard and amenity areas, and total unit counts including units with decks.
May 20, 2025 · 3 pages · 1.2 MB · PDS-Other Small Docs
Project narrative
- Download Concept review summary report
Advisory concept review summary covering a proposed multi-family development of about 275 units, with notes on access, parking requirements and the development code.
April 22, 2025 · 4 pages · 462 KB · PDS-Concept Review Summary Report
Notices
- Download Neighborhood meeting summary form
Applicant's summary of the May 13, 2025 neighborhood meeting for a multi-family apartment proposal, with 18 attendees, feedback on the cross-site connection, privacy, and existing traffic.
May 20, 2025 · 22 pages · 5.5 MB · PDS-Neighborhood Meeting
Application
- Download Planning project application form
Application for a roughly 275-unit multi-family residential community with five- and four-story buildings over one-level parking, filed by Pivot North Architecture.
March 21, 2025 · 2 pages · 154 KB · PDS-Application
Studies and reports
- Download Interdepartmental review summary report
Summarizes the June 5, 2025 interdepartmental review for a roughly 275-unit multi-family design review, with Public Works recommendations on solid waste access and dumpster placement.
June 10, 2025 · 8 pages · 428 KB · PDS-Interdepartmental Review Summary Report