Planning project · Planning application
Addition to existing single-family home in Boise historic district approved
The city approved an addition to an existing single-family house under a minor Certificate of Appropriateness, with no changes to parking. The decision was made administratively on Apr. 17.
From the filing
The application's description as it appears in City of Boise's record. See the official record
Addition in Historic District Overlay
Project name on file: 1315 N Harrison Blvd
Timeline
April 17, 2026
Planning Applications: Project Entitled
Feb. 4, 2026
Pending Application Submittal: Planning Applications in Review
Updated Via Script
Dec. 1, 2025
Pending Application Submittal: Start Additional IDR
Dec. 1, 2025
IDR Review Complete: IDR Waived
Dec. 1, 2025
Concept Review Complete: CR Complete - Type 2
Nov. 26, 2025
Concept Review Complete: Corrections Required
Emailed regarding next steps
Nov. 14, 2025
Application Submittal: Online
Nov. 14, 2025
Application filed
Documents
Site plans
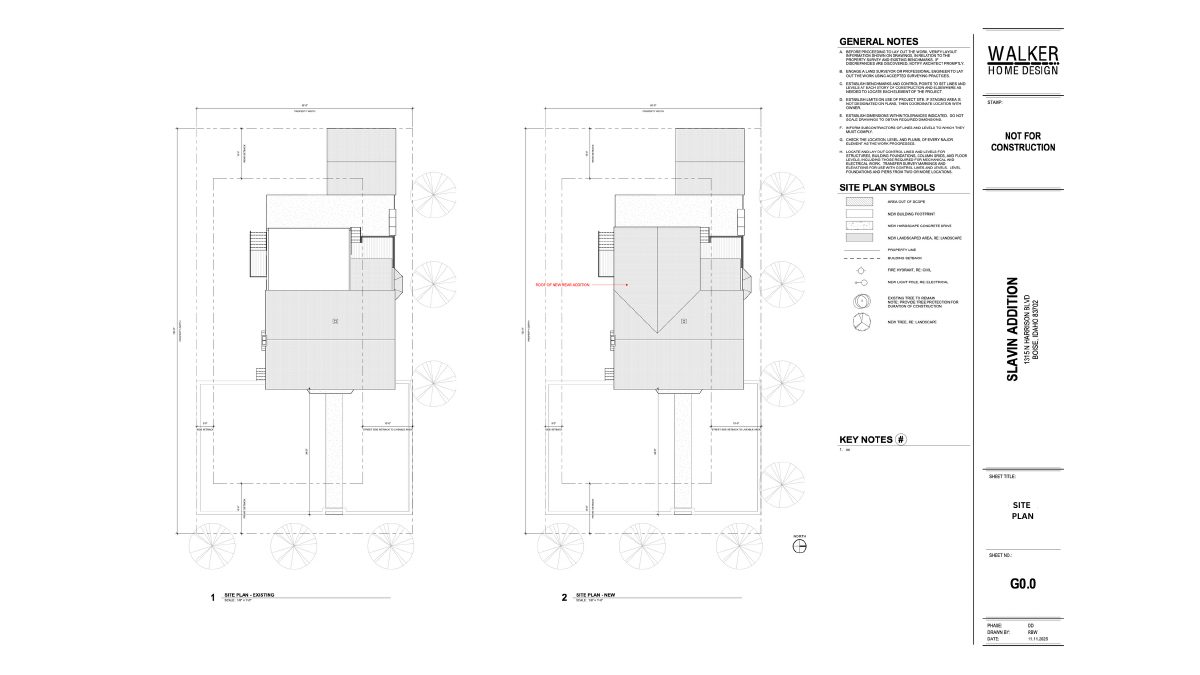
- Download Site plan, existing and new
Existing and proposed site plans for a rear addition, with general construction notes, symbol legend, and elevation sheets for the project.
Nov. 14, 2025 · 2 pages · 1.1 MB · PDS-Other Small Docs
Project narrative
- Download Concept review summary report
Planner notes from a Type 2 concept review: the proposal is an addition to an existing single-family home, with setbacks acceptable and a Certificate of Appropriateness - Minor required.
Dec. 1, 2025 · 1 page · 456 KB · PDS-Concept Review Summary Report
- Download Project description for second-story rear addition
Describes a rear second-story addition above an existing 1955–56 portion of the home, designed to be subordinate to the historic façade and not visible from the street.
Nov. 14, 2025 · 1 page · 20 KB · PDS-Other Small Docs
Application
- Download Planning project application form
Application for an addition to an existing single-family detached dwelling in an R-1C zone, keeping the past use consistent.
Nov. 14, 2025 · 2 pages · 158 KB · PDS-Application


