Planning project · Planning application
New detached garage and changes to existing garage approved at historic home
City staff approved plans on Sept. 4 to add a 20-by-30-foot detached garage and alter the exterior of the existing garage on a half-acre residential lot in a historic district.
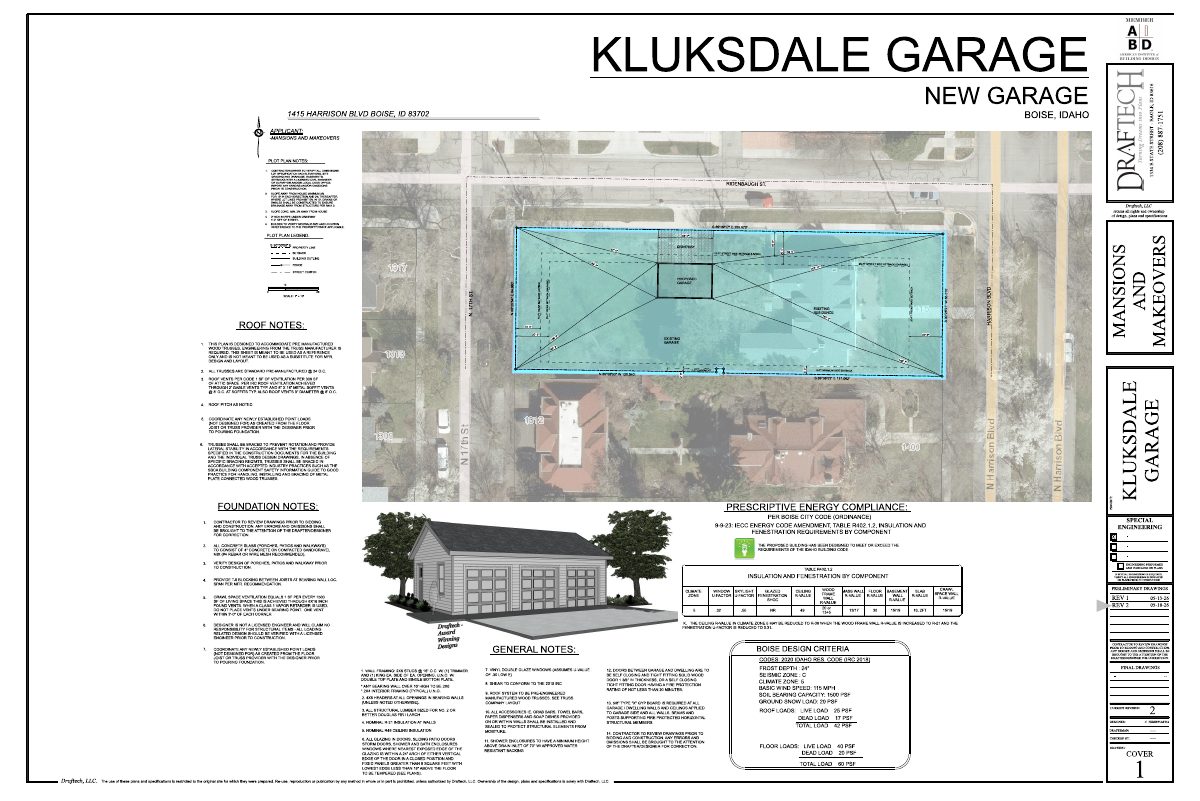
From the filing
The application's description as it appears in City of Boise's record. See the official record
Changes to existing garage & building new garage in Historic District
Project name on file: 1415 N HARRISON BLVD
Timeline
Sept. 4, 2026
Planning Applications: Project Entitled
July 25, 2026
Pending Application Submittal: Planning Applications in Review
June 26, 2026
Planning Applications: Project Entitled
June 25, 2026
Planning Applications: Generate Additional Application
April 30, 2026
Pending Application Submittal: Planning Applications in Review
April 29, 2026
Concept Review Complete: CR Complete - Type 2
April 13, 2026
Application Submittal: Online
April 13, 2026
Application filed
Documents
Site plans
- Download New scope of work site plan
Site plan for a new detached garage, with plot plan notes on drainage, setbacks, and roof truss and ventilation requirements.
June 25, 2026 · 2 pages · 2.0 MB · PDS-Other Small Docs
Project narrative
- Download Concept review summary report
Advisory summary of a pre-application concept review proposing a detached garage and exterior changes to an existing garage, with notes on historic design guidelines and a minor Certificate of Appropriateness.
April 29, 2026 · 1 page · 466 KB · PDS-Concept Review Summary Report
Application
- Download Planning project application form
Application for a detached 20x30 garage on an R-1C zoned residential lot, submitted by the applicant on behalf of the owner.
April 13, 2026 · 2 pages · 159 KB · PDS-Application
Other documents
- Download Rough sketch of garage placement and size
April 13, 2026 · 1 page · 2.1 MB · PDS-Other Small Docs


