Planning project · Planning application
Porch stoop cover and railings approved for contributing historic home
The city approved changes to the front porch of a historic-district home, adding a stoop cover and new railings. The decision was made Mar. 6 by city staff.
From the filing
The application's description as it appears in City of Boise's record. See the official record
Change to front facade Contributing home in Historic District
Project name on file: 1605 N HARRISON BLVD
Timeline
March 6, 2026
Planning Applications: Project Entitled
Jan. 30, 2026
Planning Applications: Generate Additional Application
Jan. 30, 2026
Pending Application Submittal: Planning Applications in Review
Oct. 21, 2025
Pending Application Submittal: Planning Applications in Review
Oct. 13, 2025
IDR Review Complete: IDR Waived
Oct. 13, 2025
Neighborhood Meeting Review: Completed
Sept. 9, 2025
Concept Review Complete: CR Complete - Type 3
Aug. 26, 2025
Application Submittal: Online
Aug. 26, 2025
Application filed
Documents
Site plans
- Download Proposed site plan and elevation drawings
Three drawing sheets: a proposed site plan and front, right and left elevations showing a new stoop cover and powder-coated metal railing.
Oct. 13, 2025 · 3 pages · 219 KB · PDS-Other Small Docs
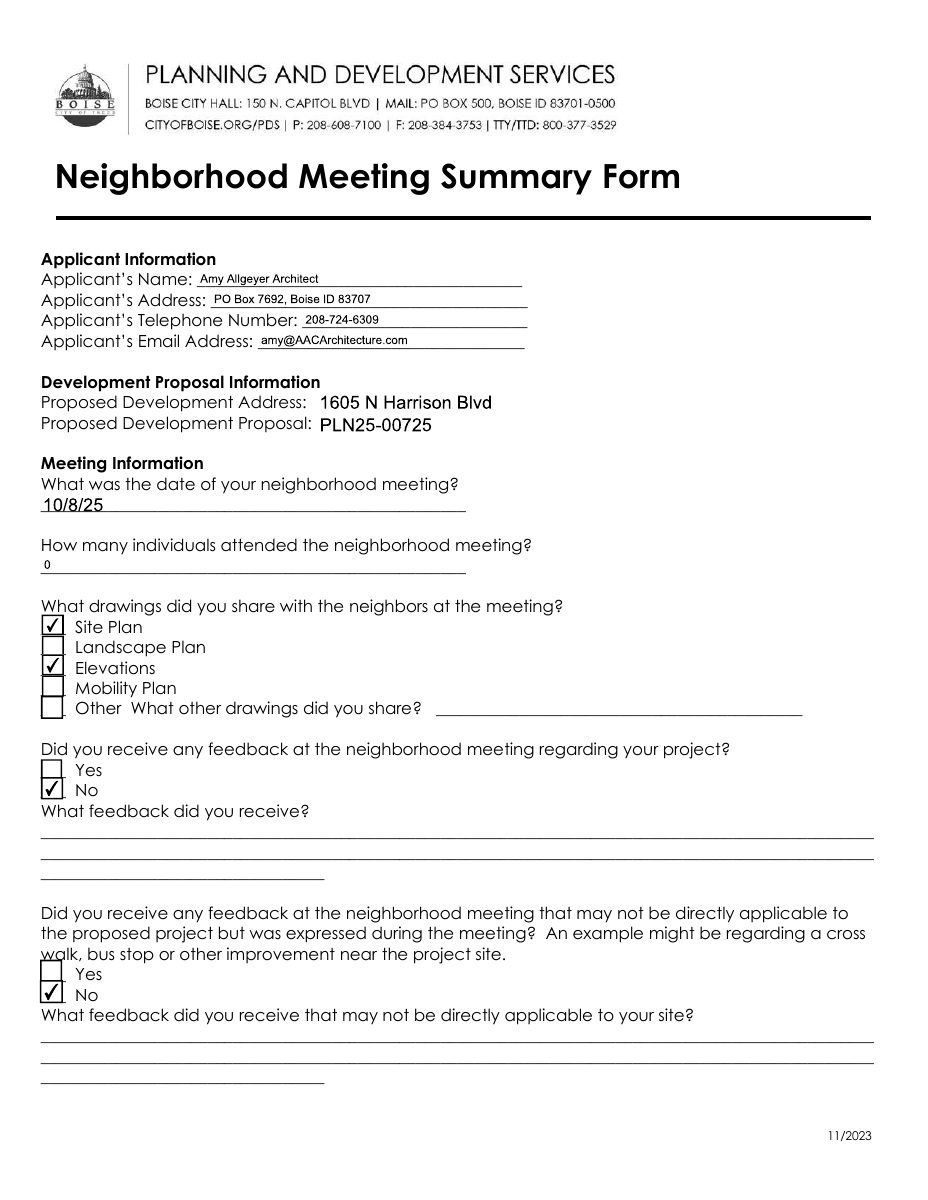
- Download Neighborhood meeting summary form
Blank template for the applicant to report neighborhood meeting details, attendees, drawings shared, and feedback received, with no completed entries shown.
Oct. 13, 2025 · 2 pages · 84 KB · PDS-Other Small Docs
- Download Existing site plan
Site plan showing existing construction and paving to remain or be removed, with new construction and paving marked, drawn at 1 inch to 20 feet.
Aug. 26, 2025 · 1 page · 78 KB · PDS-Other Small Docs
- Download Proposed site plan
Site plan sheet showing a new stoop cover and powder-coated metal railing, drawn at 1 inch to 20 feet.
Aug. 26, 2025 · 1 page · 76 KB · PDS-Other Small Docs
Plans
- Download Front and right building elevations
Architect's elevation drawings at 1/8" scale showing the front and right sides of a residence.
Aug. 26, 2025 · 1 page · 183 KB · PDS-Other Small Docs
- Download Existing front porch plan
Scale drawing of the existing front porch, prepared by an architecture firm for a residential project.
Aug. 26, 2025 · 1 page · 66 KB · PDS-Other Small Docs
- Download Proposed front porch plan
Drawing of a proposed front porch showing a new stoop cover, a new powder-coated metal railing, and the existing stairway to remain.
Aug. 26, 2025 · 1 page · 71 KB · PDS-Other Small Docs
Project narrative
- Download Concept review summary report
Planning staff summary of a Sept. 9, 2025 concept review for a porch stoop cover and railings, with requirements for a major historic COA and neighborhood meeting.
Jan. 30, 2026 · 2 pages · 459 KB · PDS-Concept Review Summary Report
- Download Neighborhood meeting invitation letter
Invitation to a Oct. 8 neighborhood meeting about a small porch covering proposed for a single-family home, with the applicant's contact details for questions.
Oct. 13, 2025 · 1 page · 56 KB · PDS-Other Small Docs
- Download Concept review summary report
Staff summary of a pre-application concept review for a porch stoop cover and railings on a historic contributing home, noting a required major COA and neighborhood meeting.
Sept. 9, 2025 · 2 pages · 451 KB · PDS-Concept Review Summary Report
- Download Project description letter
Architect's letter describing a small braced stoop cover over the front steps for snow and ice safety, plus replacement of the front porch railings with powder-coated metal at wider spacing.
Aug. 26, 2025 · 1 page · 231 KB · PDS-Other Small Docs
Notices
- Download List of people invited to meeting
A 300-foot radius mailing list of property owners notified about the planning application, with 71 records dated September 12, 2025.
Oct. 13, 2025 · 3 pages · 37 KB · PDS-Other Small Docs
Application
- Download Planning project application form
Application for stoop cover and new railings on an existing front porch in an R-1C single-family zone.
Aug. 26, 2025 · 2 pages · 153 KB · PDS-Application
Other documents
- Sign-in sheet
Oct. 13, 2025 · 9 KB · PDS-Other Small Docs


