Design review · Planning application
Siding change proposed for historic-district home, with administrative review
The owner of a single-family home on a 0.11-acre lot wants to change its siding. City planners say the work must follow residential historic guidelines and needs a minor certificate of appropriateness, which staff can decide without a public hearing.
From the filing
The application's description as it appears in City of Boise's record. See the official record
Siding change.
Project name on file: Siding change at 1615 N 16th St
Timeline
Oct. 13, 2026
11 documents added
Oct. 13, 2026
Concept Review Complete: CR Complete - Type 2
Oct. 6, 2026
Application Submittal: Online
Oct. 6, 2026
Application filed
Documents
Site plans
- Download Existing site plan
Site plan showing existing house, garage, and paving to remain or be removed, with new pergola and paving, plus zoning setback information.
Oct. 6, 2026 · 1 page · 89 KB · PDS-Other Small Docs
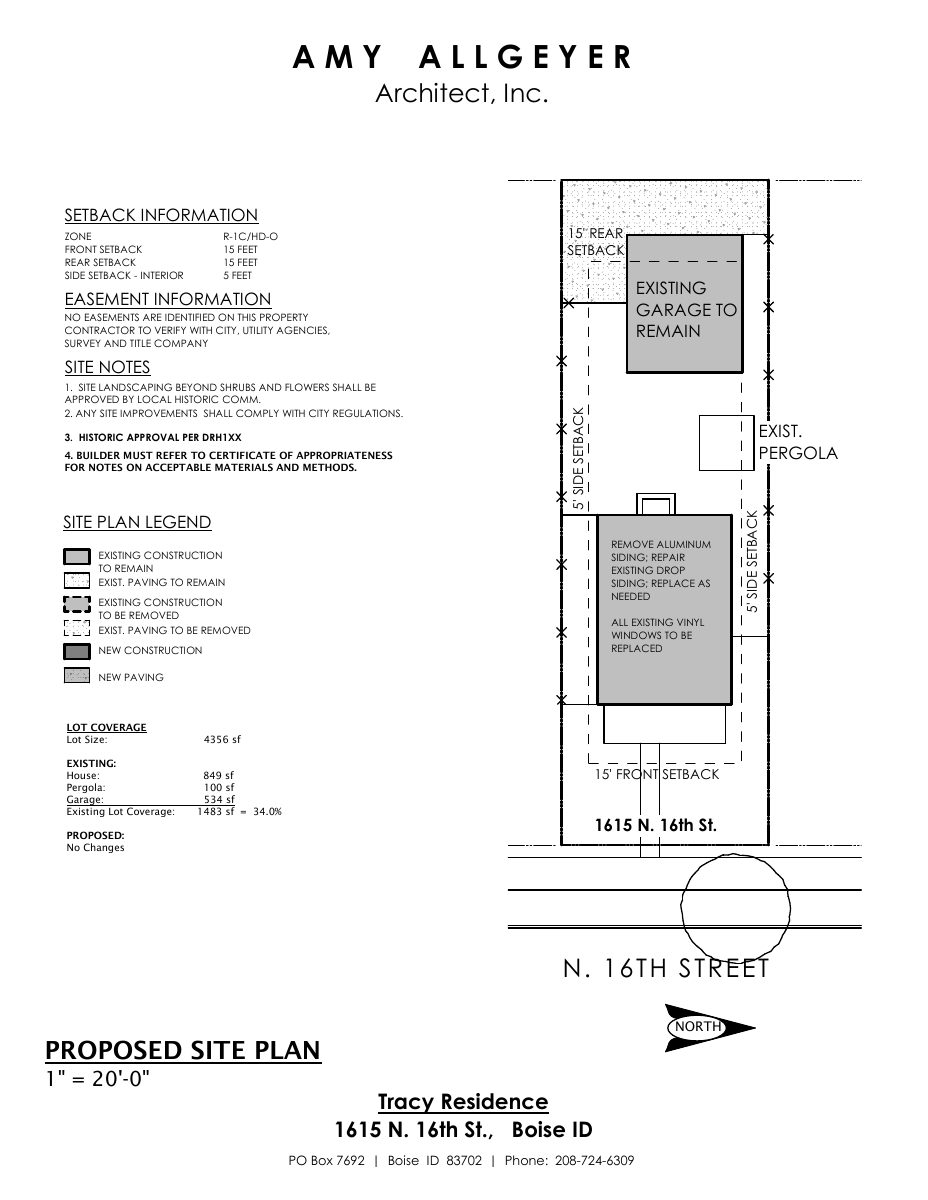
- Download Proposed site plan with setbacks, lot coverage and site notes
Site plan showing setback and easement information, a legend of existing and new construction, lot coverage calculations, and historic-district site notes requiring approval for landscaping and materials.
Oct. 6, 2026 · 1 page · 101 KB · PDS-Other Small Docs
Plans
- Download Existing main floor plan
Existing main floor plan drawing at 1/8" scale showing rooms including kitchen, living and dining, bedroom, bath, and laundry, prepared by an architect's office.
Oct. 6, 2026 · 1 page · 77 KB · PDS-Other Small Docs
- Download Existing upper floor plan
Architect's existing floor plan drawing at 1/8" scale showing bedrooms and closets for a residence.
Oct. 6, 2026 · 1 page · 71 KB · PDS-Other Small Docs
- Download Proposed elevations, front and rear
Front and rear elevation drawings showing replacement of existing vinyl windows, a new glass door, and repair or replacement of the original siding.
Oct. 6, 2026 · 1 page · 86 KB · PDS-Other Small Docs
- Download Proposed elevations, sheet 2
Right and left building elevation drawings at 1/8"=1'-0" scale, marked as new work by the architect's firm.
Oct. 6, 2026 · 1 page · 90 KB · PDS-Other Small Docs
- Download Proposed main floor plan
Architect's floor plan of the main level showing laundry, pantry, kitchen updates, a guest room and bath, plus notes on replacing siding and windows.
Oct. 6, 2026 · 1 page · 82 KB · PDS-Other Small Docs
- Download Proposed upper floor plan
Architect's upper floor plan for a residence, showing a 30x36 inch shower with small vanity, glass on two sides, and a casement window in an existing opening.
Oct. 6, 2026 · 1 page · 73 KB · PDS-Other Small Docs
Project narrative
- Download Concept review summary report
Advisory concept review notes for a proposed siding change, stating a Certificate of Appropriateness - Minor is required and siding must follow the Residential Historic Guidelines.
Oct. 13, 2026 · 1 page · 439 KB · PDS-Concept Review Summary Report
- Download Project explanation letter for early assistance
Architect's letter describing plans to remove aluminum siding, replace windows with wood or clad wood, adjust openings, and remodel the interior of a non-contributing historic home.
Oct. 6, 2026 · 1 page · 231 KB · PDS-Other Small Docs
Application
- Download Planning project application for exterior and interior remodel
Application for a non-contributing house in an R-1C zone proposing to uncover original wood siding, replace vinyl windows with wood or clad wood, remodel the interior, and add or change rear and side windows.
Oct. 6, 2026 · 2 pages · 153 KB · PDS-Application


