Planning project · Planning application
Approved: detached garage of about 504 square feet added to historic-district home
The city approved a Certificate of Appropriateness-Minor for a new detached garage of roughly 504 square feet beside an existing single-family home, with access staying off the alley. The decision was made administratively on Nov. 25.
From the filing
The application's description as it appears in City of Boise's record. See the official record
New garage in Historic District
Project name on file: 1615 N 16TH ST
Timeline
Nov. 25, 2025
Planning Applications: Project Entitled
Oct. 17, 2025
Pending Application Submittal: Planning Applications in Review
Sept. 26, 2025
Concept Review Complete: CR Complete - Type 2
Sept. 17, 2025
Concept Review Complete: Notes
1. Per Boise City Code it is required to have 22 ft of back up space. Since you abbut an alley, we subtract the alley width with 22ft. Therefor you need to place the garage about 10 ft instead of the 5 ft setback you are proposing.2. To get the reduced setback of 10ft instead of the 15ft of R-1C Zone, the garage needs to be blew 500 sq ft and below 14 ft in height. The garage appears to be 16 ft in height, which would require the garage to be that 15 ft back from the rear property line.
Sept. 17, 2025
Concept Review Complete: Corrections Required
Comments1. Per Boise City Code it is required to have 22 ft of back up space. Since you abbut an alley, we subtract the alley width with 22ft. Therefor you need to place the garage about 10 ft instead of the 5 ft setback you are proposing.2. To get the reduced setback of 10ft instead of the 15ft of R-1C Zone, the garage needs to be blew 500 sq ft and below 14 ft in height. The garage appears to be 16 ft in height, which would require the garage to be that 15 ft back from the rear property line.
Sept. 11, 2025
Application Submittal: Online
Sept. 11, 2025
Application filed
Documents
Site plans
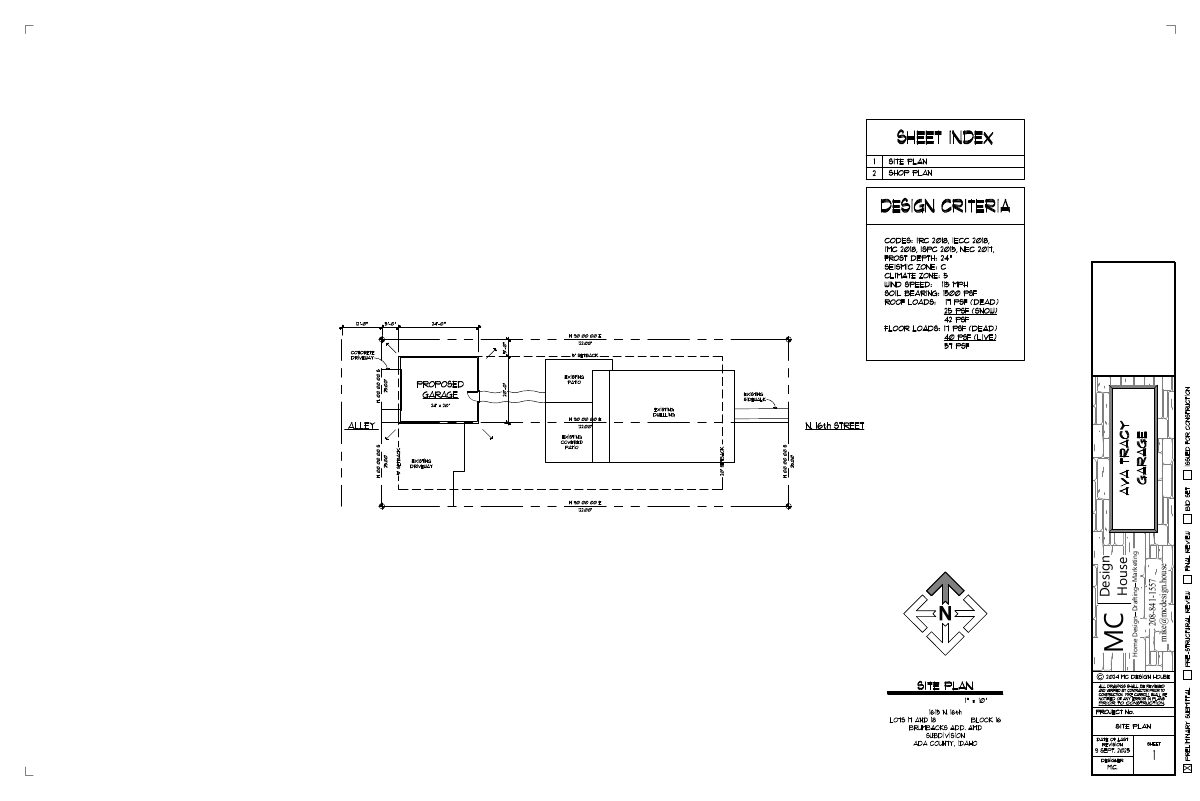
- Download Site plan with design criteria and shop plan index
Site plan for a residence on Lots 11 and 12 of Block 16, with design criteria (codes, loads, climate zone) and elevation and floor plan sheets for a detached garage.
Sept. 11, 2025 · 2 pages · 677 KB · PDS-Other Small Docs
Project narrative
- Download Concept review summary report
Advisory concept review notes covering a proposed detached garage of about 504 sq ft, alley access, 22 ft backup space, setback allowances, and historic design guideline and submittal requirements.
Sept. 26, 2025 · 1 page · 448 KB · PDS-Concept Review Summary Report
Application
- Download Planning project application form
Application for a small garage on a single-family residential R-1C zoned parcel, listing the applicant contractor and property owner.
Sept. 11, 2025 · 2 pages · 153 KB · PDS-Application


