Historic preservation · Planning application
Approved: 525-square-foot garage in North End historic district
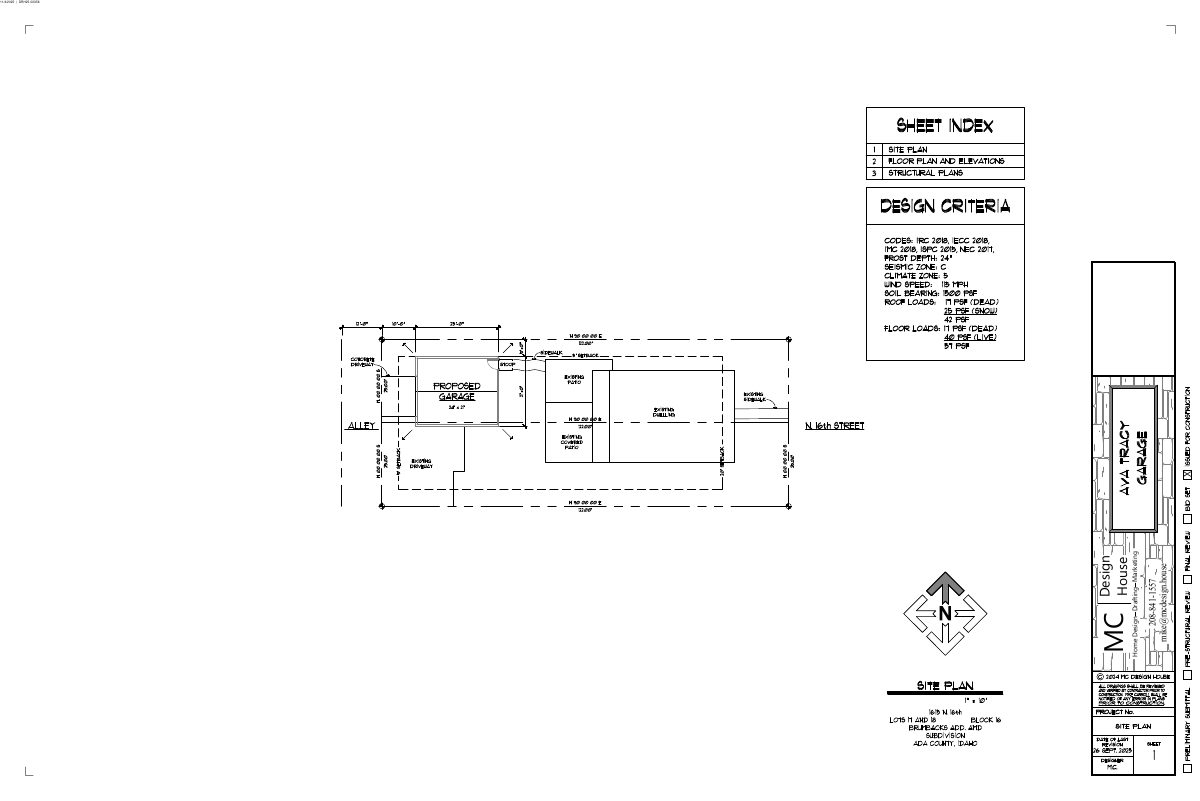
The owners plan a new detached garage at the back of their home for vehicle protection and storage, with no living space planned, using historic-style siding, wood windows and a carriage-style door. The application is listed as approved.
From the filing
The application's description as it appears in City of Boise's record. See the official record
New garage in Historic District
Project name on file: 1615 N 16TH ST
Timeline
Dec. 6, 2025
Appeal Period: Completed
Nov. 25, 2025
Review Complete: Completed
Nov. 25, 2025
DR: Complete
Nov. 14, 2025
DR: In Review
Nov. 14, 2025
Assign Reviewers: Completed
Nov. 4, 2025
Fee Payment: Payment Received
Nov. 3, 2025
Prescreen Review: Passed
Oct. 30, 2025
Prescreen Review: In Progress
Oct. 29, 2025
Prescreen Review: Corrections Required
Oct. 27, 2025
Prescreen Review: In Progress
Oct. 17, 2025
Application Submittal: ePlanReview
Oct. 17, 2025
Application filed
Documents
Site plans
- Download Site plan
One-page site plan sheet from the application, with the designer's contact block and a north arrow; the drawing details are not legible in the extracted text.
Nov. 18, 2025 · 1 page · 442 KB · PDS-Maps and Drawings
Plans
- Download Structural plans
Structural plan sheet from the application, with the designer's contact block and a November 2025 date on the cover text; the drawing content itself is not legible in the excerpt.
Nov. 18, 2025 · 1 page · 2.5 MB · PDS-Maps and Drawings
- Download Second floor plan and elevations
Floor plan and elevation drawings for the second floor, submitted by MC Design House with the Certificate of Appropriateness application.
Nov. 18, 2025 · 1 page · 460 KB · PDS-Maps and Drawings
Project narrative
- Download Letter of explanation for garage addition
Applicant describes a new 525 sq ft detached garage with historic-style materials in the North End historic district, with later exterior remodeling planned.
Nov. 18, 2025 · 1 page · 49 KB · PDS-Letter of Intent
Notices
- Download Notice of approval for certificate of appropriateness
Planning and Development Services notice that a proposed detached garage project was reviewed and approved, with the appeal deadline stated in the notice.
Nov. 21, 2025 · 2 pages · 729 KB · PDS-Legal Notice
Application
- Download Certificate of Appropriateness application form
Application for a minor Certificate of Appropriateness for a new garage in the historic district, filed by Haylett Construction, Inc.
Oct. 17, 2025 · 4 pages · 171 KB · PDS-Application
Photos
- Download Site photos
Nov. 18, 2025 · 2 pages · 640 KB · PDS-Photos
Other documents
- Noticing radius map
Nov. 21, 2025 · 534 KB · PDS-Maps and Drawings
- Transmittal sheet
Nov. 20, 2025 · 100 KB · PDS-Transmittal Agencies
- Statement of legal interest
Nov. 18, 2025 · 424 KB · PDS-Statement of Legal Interest
- Receipt
Nov. 4, 2025 · 134 KB · PDS-Receipts


