Planning project · Planning application
Window well for basement egress window approved at historic home
The Hearing Examiner approved a Jan. 16 request to cut in an egress window with a concrete window well on the north side of a 1923 single-family home in a historic district. The well extends about 3 feet into the street-side setback.
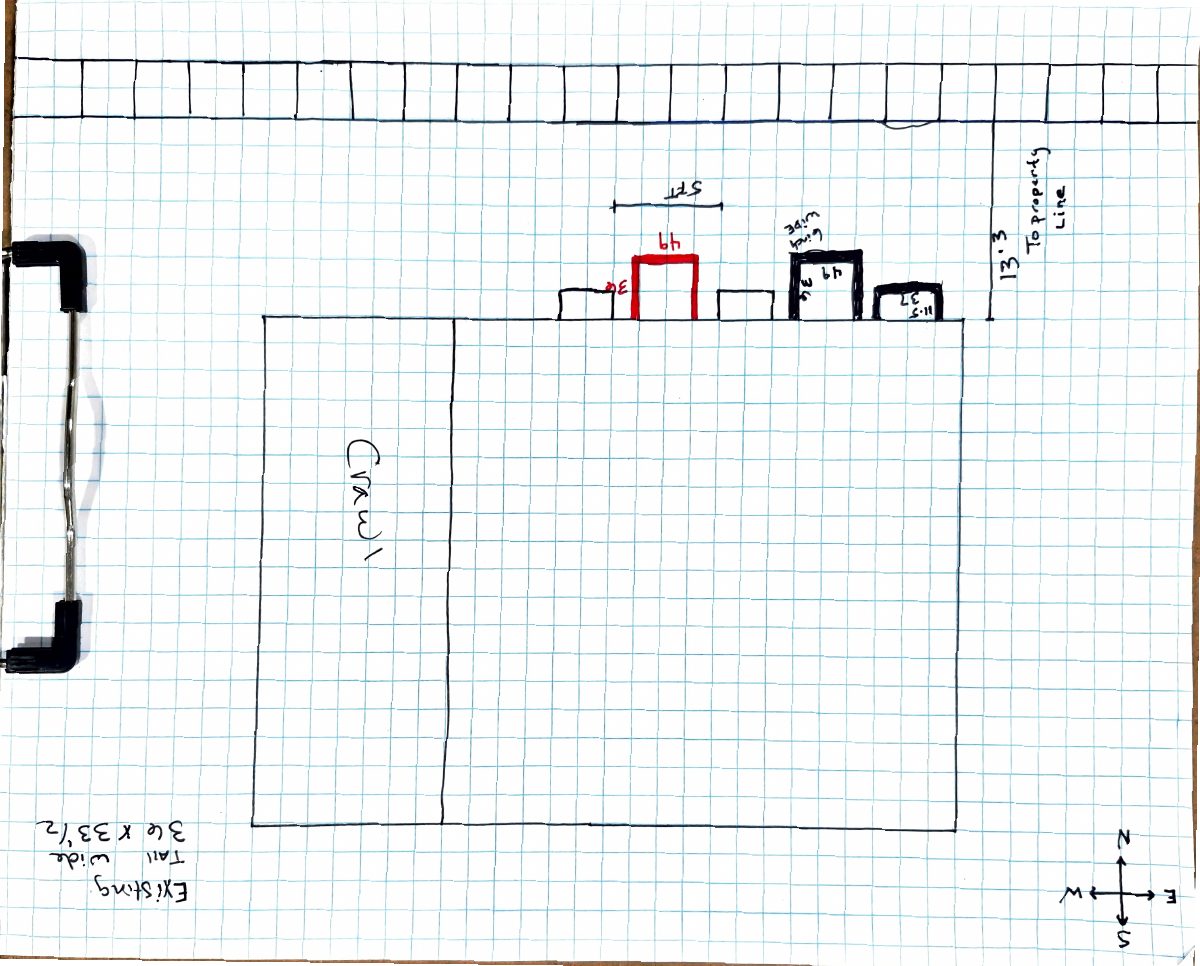
From the filing
The application's description as it appears in City of Boise's record. See the official record
Window well on north side of home located in a historic district.
Project name on file: 1618 N 17TH ST
Timeline
Oct. 13, 2026
5 documents added
Jan. 16, 2026
Planning Applications: Project Entitled
Dec. 30, 2025
Pending Application Submittal: Planning Applications in Review
Updated Via Script
Sept. 2, 2025
Pending Application Submittal: Planning Applications in Review
Updated Via Script
Aug. 6, 2025
IDR Review Complete: IDR Waived
Aug. 6, 2025
Neighborhood Meeting Review: Completed
July 11, 2025
Planning Applications: Additional CR Needed
July 11, 2025
Pending Application Submittal: Planning Applications in Review
July 11, 2025
Concept Review Complete: CR Complete - Type 2
July 11, 2025
Concept Review Complete: CR Complete - Type 3
June 24, 2025
Concept Review Complete: Corrections Required
Could you please provide me with a scope of work/ narrative of the project?Depending on what you are doing, if you could please send over a Site Plan, Elevations, and a Floor Plan.
June 11, 2025
Application Submittal: Online
June 11, 2025
Application filed
Documents
Site plans
- Download Site plan
July 10, 2025 · 1 page · 526 KB · PDS-Maps and Drawings
Plans
- Download Site map
One-page site map showing the parcel and surrounding context at a 1:250 scale.
July 10, 2025 · 1 page · 319 KB · PDS-Maps and Drawings
Project narrative
- Download Concept review summary report
Advisory concept review notes covering required applications, a neighborhood meeting requirement, and a proposed basement egress window that would extend into the street-side setback, requiring a variance.
July 11, 2025 · 2 pages · 452 KB · PDS-Concept Review Summary Report
Notices
- Download Neighborhood meeting summary form
Applicant's summary of a neighborhood meeting held 8/5/25 with zero attendees and no feedback, covering site, landscape and mobility plans shared for an egress window cut-in.
Aug. 6, 2025 · 2 pages · 77 KB · PDS-Neighborhood Meeting
Application
- Download Planning project application form
Application form for a single-family residence project on an R-1C zoned parcel, listing applicant, owner contacts, and a stated intended use as a primary residence.
June 11, 2025 · 2 pages · 154 KB · PDS-Application


