Planning project · Planning application
Shed dormer on historic home approved to make room for a full bathroom
The Historic Preservation Commission approved the exterior change on July 7. The dormer would raise the ceiling of a small half bath on a single-family home. The plans show no change to either street-facing side.
From the filing
The application's description as it appears in City of Boise's record. See the official record
Exterior Changes in Historic District
Project name on file: 1403 N 15TH ST
Timeline
May 4, 2026
Planning Applications: Project Entitled
March 24, 2026
Pending Application Submittal: Planning Applications in Review
March 24, 2026
IDR Review Complete: IDR Waived
March 24, 2026
Neighborhood Meeting Review: Completed
March 6, 2026
Concept Review Complete: CR Complete - Type 3
Feb. 19, 2026
Application Submittal: Online
Feb. 19, 2026
Application filed
Documents
Site plans
- Download Site plan
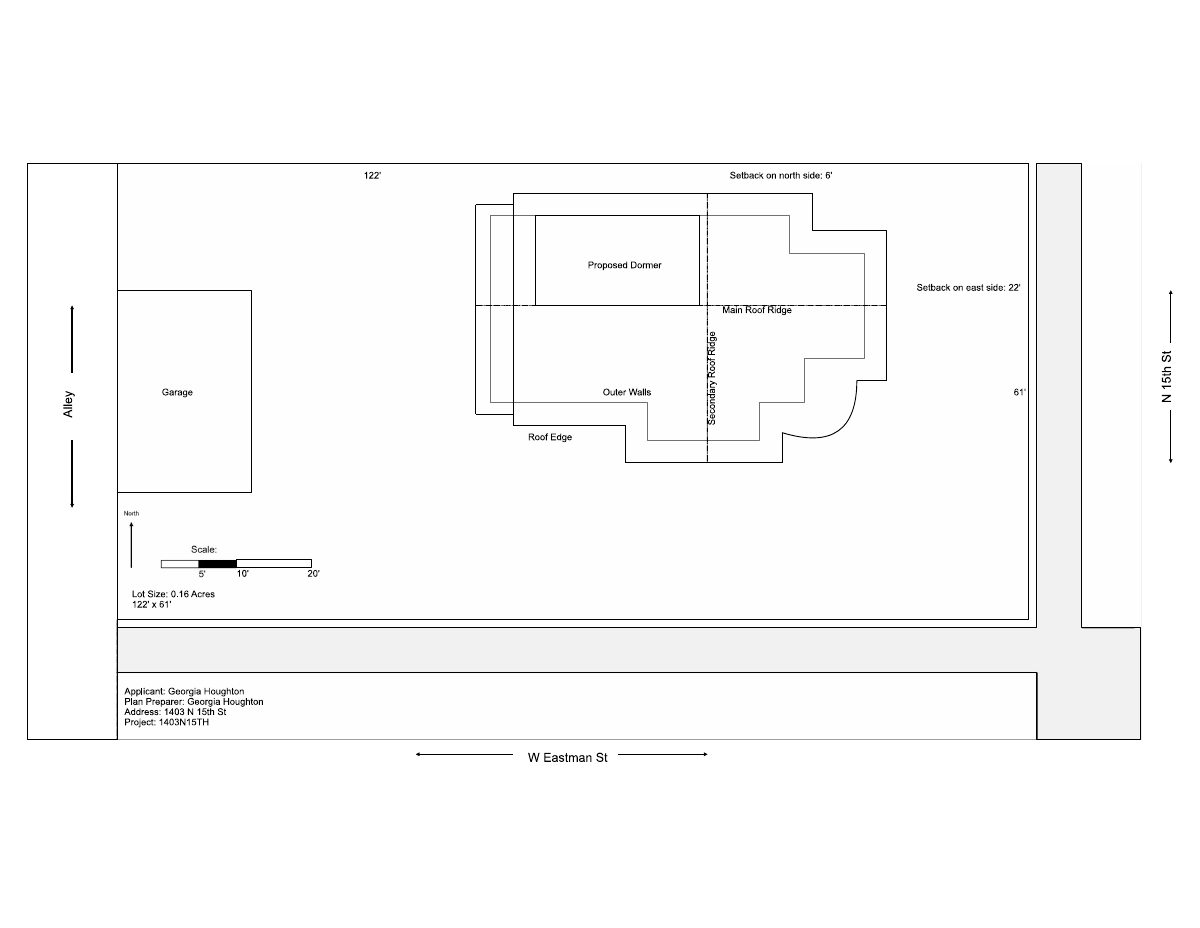
Site plan showing lot dimensions of about 0.16 acres, setbacks on the north and east sides, and a proposed dormer addition.
Feb. 19, 2026 · 1 page · 151 KB · PDS-Other Small Docs
Project narrative
- Download Concept review summary for shed dormer project
Advisory summary of a pre-application concept review for a shed dormer on the rear of a single-family house to add a full bathroom, keeping original eaves and matching cedar lap siding.
March 6, 2026 · 2 pages · 470 KB · PDS-Concept Review Summary Report
- Download Project description
Feb. 19, 2026 · 319 KB · PDS-Other Small Docs
Notices
- Download Neighborhood meeting notice and invitation
Invitation to a March 23, 2026 neighborhood meeting on a shed dormer and window and porch plank replacement, with a mailing list of nearby addresses.
March 24, 2026 · 20 pages · 7.1 MB · PDS-Other Small Docs
Application
- Download Planning project application form
Application form for a single-family detached dwelling as the owners' primary residence in the R-1C zone, with applicant and owner contact details and a signed certification.
Feb. 19, 2026 · 2 pages · 158 KB · PDS-Application
Other documents
- Elevation drawings, hand-drawn style
Feb. 19, 2026 · 1.6 MB · PDS-Other Small Docs
- Existing and proposed second floor layouts
Existing and proposed second floor layouts, drawn in line with the sample hand-drawn plans posted on the planning website.
Feb. 19, 2026 · 2.6 MB · PDS-Other Small Docs


