Planning project · Planning application
Renovation of historic single-family home approved, including new kitchen and baths
City staff approved a Certificate of Appropriateness for interior updates to an existing home in a historic district. The work covers bathrooms, bedrooms, kitchen and laundry, and filling in a back-patio bedroom door. The decision came April 14.
From the filing
The application's description as it appears in City of Boise's record. See the official record
The applicant proposes renovating an existing home at 1412 N 15th St in Boise's North End Historic District. Work includes updating the bathrooms, bedrooms, kitchen and laundry room, and closing up a bedroom door that opens to the back patio.
Historic
Project name on file: 1412 N 15TH ST
Timeline
April 14, 2026
Planning Applications: Project Entitled
March 24, 2026
Pending Application Submittal: Planning Applications in Review
March 24, 2026
Concept Review Complete: CR Complete - Type 2
March 12, 2026
Concept Review Complete: Notes
emailed 3/12
March 4, 2026
Application Submittal: Online
March 4, 2026
Application filed
Documents
Site plans
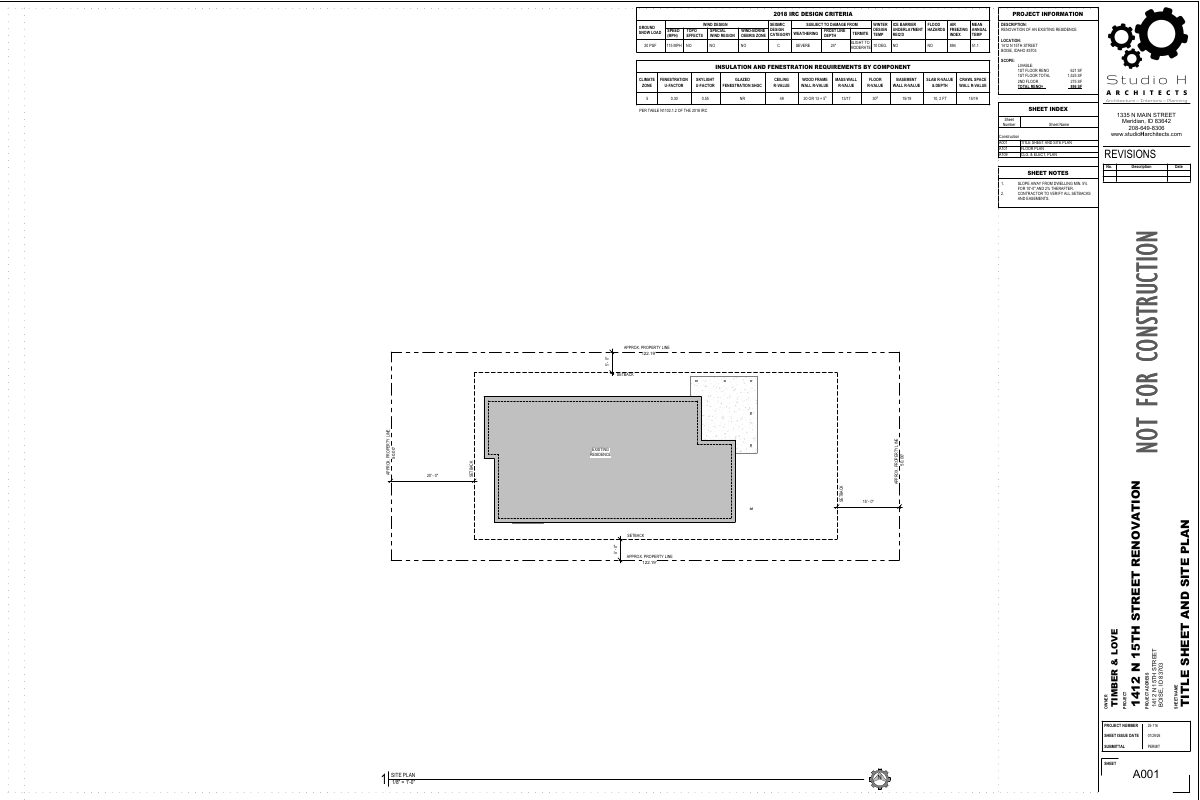
- Download Title sheet and site plan, residence renovation
Sheet A001 combines the 2018 IRC design criteria, insulation and fenestration requirements, sheet index, and a site plan showing setbacks and property lines for a renovation of an existing residence.
March 4, 2026 · 1 page · 226 KB · PDS-Other Small Docs
Project narrative
- Download Concept review summary report
Advisory summary for a single-family home renovation, noting a Certificate of Appropriateness - Minor is required and citing historic residential design guidelines.
March 24, 2026 · 1 page · 465 KB · PDS-Concept Review Summary Report
Decisions
- Download Letter of explanation for certificate of appropriateness
Architect's letter describing a home renovation, including renovated bathrooms, bedrooms, kitchen and laundry room, and removal of a bedroom door opening to the back patio.
March 4, 2026 · 1 page · 60 KB · PDS-Other Small Docs
Application
- Download Planning project application form
Application for a remodel of an existing single-family residence in an R-1C zone, filed by Studio H Architects for the property owner.
March 4, 2026 · 2 pages · 158 KB · PDS-Application
Other documents
- Statement of legal interest
March 4, 2026 · 146 KB · PDS-Other Small Docs


