Planning project · Planning application
Planning commission approves adding daycare to existing commercial permit
The Planning and Zoning Commission approved a major change to a previous conditional use permit to allow a daycare on the roughly 0.43-acre commercial site. The decision was dated Apr. 13.
From the filing
The application's description as it appears in City of Boise's record. See the official record
CUP Major Mod to add Daycare to previous approval
Project name on file: 1406 W EASTMAN ST
Timeline
July 9, 2026
Planning Applications: Project Entitled
Jan. 14, 2026
Pending Application Submittal: Planning Applications in Review
Dec. 16, 2025
IDR Review Complete: IDR Waived
Dec. 16, 2025
Neighborhood Meeting Review: Completed
Nov. 6, 2025
Concept Review Complete: CR Complete - Type 3
Oct. 23, 2025
Concept Review Complete: Corrections Required
How many children will you provide daycare for?
Oct. 17, 2025
Application Submittal: Online
Oct. 17, 2025
Application filed
Documents
Site plans
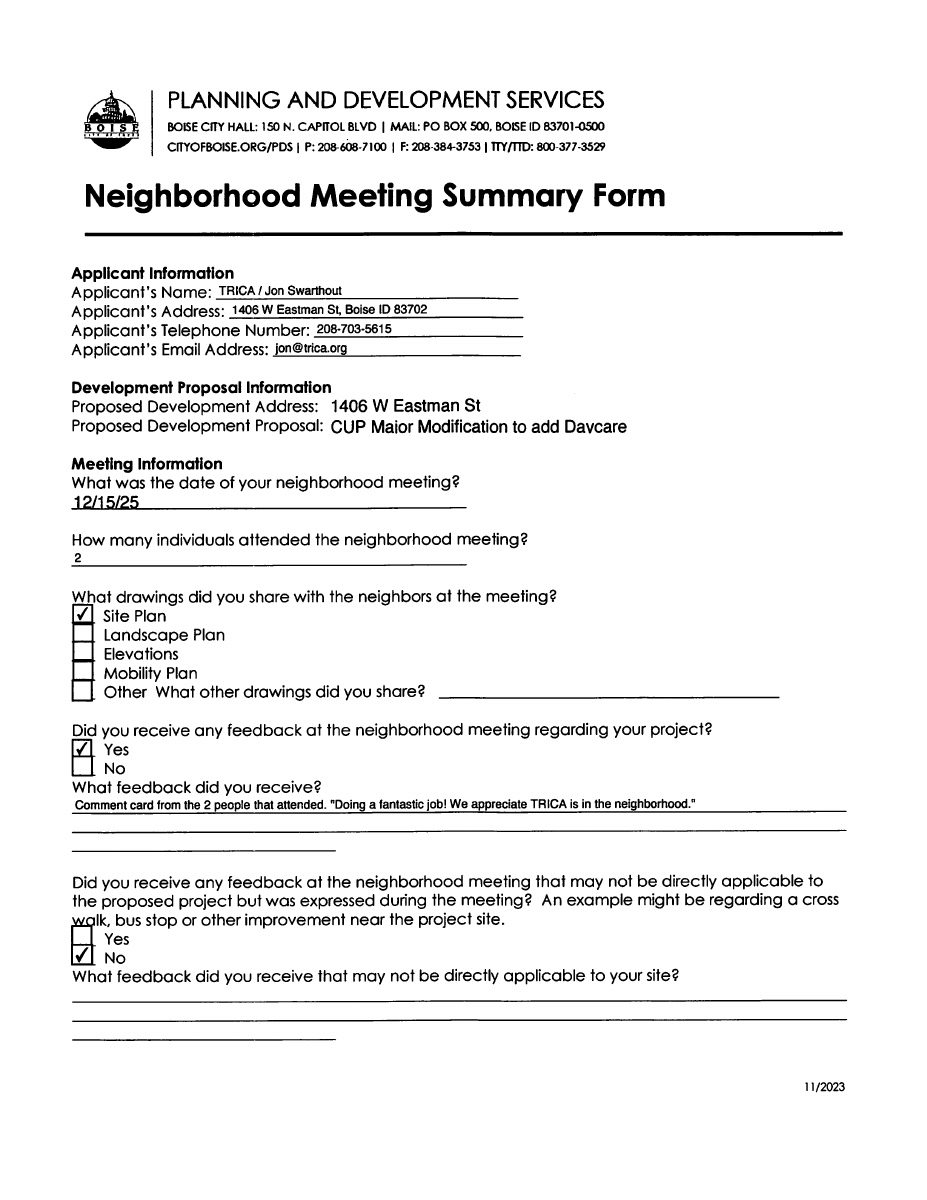
- Download Neighborhood meeting summary form and sign-in sheet
Applicant's summary of the Dec. 15, 2025 neighborhood meeting for a CUP modification to add daycare, with attendance, shared drawings, and one positive comment card.
Dec. 16, 2025 · 8 pages · 1.1 MB · PDS-Other Small Docs
- Download Conditional use permit modification request for child care facility
Applicant requests expanding the approved private commercial school use to include a licensed child care center, with no changes to operations, staffing, circulation, or facilities.
Nov. 6, 2025 · 3 pages · 71 KB · PDS-Other Small Docs
- Download Site plan for Trica project
Revised site plan sheet showing existing parcels and an outdoor play area for the application.
Nov. 6, 2025 · 1 page · 534 KB · PDS-Other Small Docs
- Download Site plan showing outdoor play space
One-page site plan from the application that includes an outdoor play space; the extracted text is mostly garbled and offers little other detail.
Oct. 17, 2025 · 1 page · 408 KB · PDS-Other Small Docs
Plans
- Download Lower level floor plan
Floor plan of the lower level showing staff offices, a maker space, and parking lot exit with ADA-accessible spaces.
Oct. 17, 2025 · 1 page · 206 KB · PDS-Other Small Docs
- Download Upper level floor plan
Floor plan of the upper level showing the ballroom, storage rooms and an exit to Parking Lot A, from a sheet labeled with TRICA contact details.
Oct. 17, 2025 · 1 page · 196 KB · PDS-Other Small Docs
Project narrative
- Download Concept review summary
Planner's summary of a pre-application concept review for a proposed daycare, modifying a prior approval, with required conditional use permit and approval findings.
Nov. 6, 2025 · 2 pages · 461 KB · PDS-Concept Review Summary Report
- Download Letter requesting local compliance for child daycare licensing
Applicant TRICA asks the city for a Letter of Local Compliance or CUP modification so its preschool and summer arts programs align with new state childcare licensing.
Oct. 17, 2025 · 4 pages · 107 KB · PDS-Other Small Docs
Application
- Download Planning application form for child care use
TRICA, Inc. requests to add licensed child care facility operation to its existing conditional use permit as a private commercial school in the R-1C zone.
Oct. 17, 2025 · 2 pages · 158 KB · PDS-Application
Other documents
- Updated project overview with daycare capacity information
Revised project overview answering how many children the facility will provide daycare for.
Oct. 27, 2025 · 108 KB · PDS-Other Small Docs


