Foothills/hillside · Planning application
Single-family home on sloped Boise lot approved with height and wall limits
The city approved a plan for one new single-family home on a lot where a prior house was demolished, with retaining walls and grading on a sloped site. Conditions cap the home at 35 feet tall and limit retaining wall height and driveway width.
From the filing
The application's description as it appears in City of Boise's record. See the official record
The applicant proposes building a new single-family home on a previously developed lot at 1366 W Parkhill Dr in Boise's Harrison Hills area, where a prior residence was demolished. The project includes retaining walls and grading on a sloped site, which triggered a hillside development review.
Hillside
Project name on file: 1366 W PARKHILL DR
Timeline
Dec. 9, 2025
Appeal Period: Completed
Nov. 28, 2025
Review Complete: Completed
Nov. 28, 2025
Current Planning: Complete
Nov. 15, 2025
Current Planning: In Review
Nov. 15, 2025
Assign Reviewers: Completed
Nov. 7, 2025
Fee Payment: Payment Received
Nov. 7, 2025
Prescreen Review: Passed
Nov. 4, 2025
Prescreen Review: In Progress
Oct. 2, 2025
Application Submittal: ePlanReview
Oct. 2, 2025
Application filed
Documents
Site plans
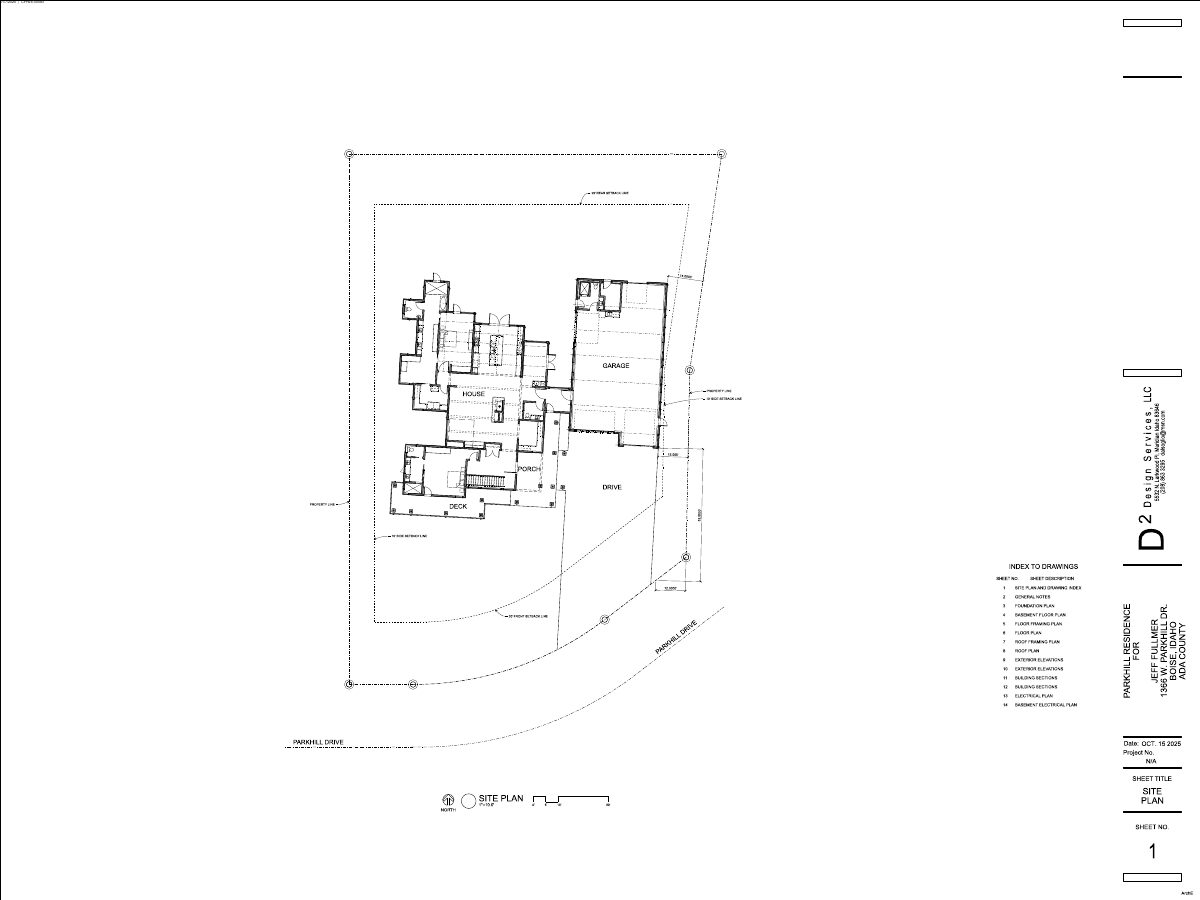
- Download Site plan and drawing index
Sheet 1 of a residence plan set, showing the site plan with setback lines and a drawing index listing 14 sheets from foundation plans through electrical plans.
Nov. 17, 2025 · 1 page · 127 KB · PDS-Maps and Drawings
Plans
- Download Building section drawing
Cross-section of the building showing roof, wall, floor and foundation construction details, dated Nov. 7, 2025, with a note that insulation is omitted for clarity.
Nov. 17, 2025 · 1 page · 453 KB · PDS-Maps and Drawings
- Download Building sections
Wall, roof, foundation and deck section details for the building, showing framing, sheathing, insulation, ICF foundation and sill plate construction.
Nov. 17, 2025 · 1 page · 354 KB · PDS-Maps and Drawings
- Download Electrical plan
Electrical floor plan showing outlet, switch, light, fan and appliance locations, with a symbols legend, dated Nov. 7, 2025.
Nov. 17, 2025 · 1 page · 228 KB · PDS-Maps and Drawings
- Download Exterior elevations, sheet A11
Architectural elevation drawings showing rear, left and garage elevations with notes on siding, roofing, flashing, gutters and downspouts.
Nov. 17, 2025 · 1 page · 181 KB · PDS-Maps and Drawings
- Download Floor framing plan
Floor framing layout sheet showing joist, header and beam placement, deck joists and structural notes for the residence, dated Oct. 15, 2025.
Nov. 17, 2025 · 1 page · 189 KB · PDS-Maps and Drawings
- Download Floor plan
Dimensioned floor plan with fixtures, windows, and room labels for the main suite, kitchen, bath, and garage areas.
Nov. 17, 2025 · 1 page · 505 KB · PDS-Maps and Drawings
- Download Foundation plan
Foundation layout sheet dated 11/7/2025 showing ICF stem walls, slab and crawl space dimensions, footings, post supports and door openings, prepared by a design services firm.
Nov. 17, 2025 · 1 page · 286 KB · PDS-Maps and Drawings
- Download Grading and drainage construction details
Standard detail sheet covering roof downspout connections, foundation drain sections, expansion joints, cleanouts, and drain rock, with notes to keep roof and foundation drains separate.
Nov. 17, 2025 · 1 page · 1.9 MB · PDS-Maps and Drawings
- Download Grading plan
Grading plan sheet showing existing and proposed contours, drainage features such as roof drain infiltration pits and swales, retaining walls, and general site notes for a single-family residential site.
Nov. 17, 2025 · 1 page · 902 KB · PDS-Maps and Drawings
- Download Partial basement electrical plan
Electrical plan for the partial basement, with a symbol legend covering outlets, switches, lighting, fans, detectors and data connections, drawn at 1/4 inch scale.
Nov. 17, 2025 · 1 page · 124 KB · PDS-Maps and Drawings
- Download Partial basement floor plan
Floor plan of a partial basement showing room layout, crawl space, mechanical areas, window and door sizes, and wall assembly notes; about 626 sq ft of habitable space.
Nov. 17, 2025 · 1 page · 184 KB · PDS-Maps and Drawings
- Download Roof framing plan
Framing plan for the residence roof showing truss, rafter, joist and beam layout, roof slopes and ridge and cricket framing details.
Nov. 17, 2025 · 1 page · 313 KB · PDS-Maps and Drawings
- Download Roof plan
Roof plan drawing showing ridges, slopes, gable ends, gutters and downspouts, with asphalt shingle and pre-finished metal roofing notes.
Nov. 17, 2025 · 1 page · 234 KB · PDS-Maps and Drawings
- Download Exterior elevations, sheet B (right elevation with entry)
Architectural elevation drawing of the right side of the residence showing the entry, with notes on roofing, siding, flashing, and gutters, prepared by a design services firm for the owner.
Nov. 17, 2025 · 1 page · 192 KB · PDS-Maps and Drawings
- Download General and construction notes
General construction notes covering structural precedence, engineered wood roof trusses, exterior wall finishes, and climate-zone insulation values, dated Nov. 7, 2025.
Nov. 17, 2025 · 1 page · 1.1 MB · PDS-Other Small Docs
Project narrative
- Download Letter of intent for single-family residence
Applicant's letter of explanation describing a proposed single-family home on a hillside lot, a Category 2 Hillside Development review, driveway access, and grading contained within the site.
Nov. 17, 2025 · 1 page · 165 KB · PDS-Letter of Intent
Decisions
- Download Administrative approval letter for hillside development permit
Planning department letter approving a Category II hillside permit for retaining walls and grading on a single-family residence, with required grading plan revisions before building permit.
Nov. 28, 2025 · 7 pages · 202 KB · PDS-Action Letter
Notices
- Download Notice of approval for hillside single-family residence
Planning staff determined the proposed single-family home follows the Boise zoning ordinance and approved it; appeals are due by Dec. 8, 2025.
Nov. 26, 2025 · 2 pages · 822 KB · PDS-Legal Notice
Application
- Download Hillside and foothills development application
Category II application for a single-lot single-family residence on a hillside parcel in the R-1B zone, with applicant and owner contact details and fire flow information.
Nov. 17, 2025 · 2 pages · 200 KB · PDS-Application
- Download Hillside and foothills development application form
Application form for a Category II single-lot hillside residential project in the R-1B zone, with fire flow, hydrant and submittal checklist details.
Oct. 2, 2025 · 2 pages · 198 KB · PDS-Application
Studies and reports
- Download Geotechnical investigation report
Soils exploration and foundation evaluation by Atlas Technical Consultants, dated October 3, 2025, with recommendations for a proposed residence.
Nov. 17, 2025 · 33 pages · 1.7 MB · PDS-Other Small Docs
Photos
- Download Site photographs
Thirteen photographs of the site taken on Nov. 7, 2025, with no captions or descriptive text in the document.
Nov. 17, 2025 · 13 pages · 5.8 MB · PDS-Photos
Correspondence
- Download Boise Fire Department comments
Fire department review of a proposed single-family home in a wildland-urban interface zone, listing defensible space, construction and access requirements subject to approval.
Nov. 25, 2025 · 3 pages · 322 KB · PDS-Agency Comments
- Download Parks and Recreation comments
Boise Parks and Recreation has no comments, noting no existing trees appear to be removed; Forestry should be contacted if removal is proposed.
Nov. 25, 2025 · 1 page · 59 KB · PDS-Agency Comments
- Download Public Works drainage and hillside comments
Public Works staff review of a proposed single-family dwelling's grading, retaining walls and hillside criteria, finding the site suitable if listed conditions are addressed.
Nov. 25, 2025 · 3 pages · 122 KB · PDS-Agency Comments
- Download Public Works sewer comments
Public Works says the project must connect to central sanitary sewer, which is available in the adjacent road, and may owe sewer capacity fees at building permit.
Nov. 25, 2025 · 1 page · 54 KB · PDS-Agency Comments
- Download Veolia water fire flow letter
Veolia Water Idaho reports water pressure and flow available at a nearby hydrant for fire sprinkler design, under maximum-day conditions, dated Oct. 2, 2025.
Nov. 17, 2025 · 1 page · 132 KB · PDS-Other Small Docs
Other documents
- Noticing radius map
Map showing the area within the notice radius for neighboring property owners who were sent notice of the application.
Nov. 26, 2025 · 558 KB · PDS-Maps and Drawings
- Download Public Works hillside project questionnaire
Public Works questionnaire answering whether the project involves new access, new dwelling structures, grading over 12 inches deep, and retaining walls.
Nov. 17, 2025 · 1 page · 654 KB · PDS-Other Small Docs
- Statement of legal interest
Nov. 17, 2025 · 2.3 MB · PDS-Statement of Legal Interest
- Submittal checklist
Nov. 17, 2025 · 1.2 MB · PDS-Submittal Checklist
- Transmittal sheet
Nov. 17, 2025 · 98 KB · PDS-Transmittal Agencies
- Fee receipt
Nov. 7, 2025 · 135 KB · PDS-Receipts


