Conditional use · Planning application
Parking cut from 237 to 148 spaces approved for office complex, now under appeal
The city approved removing a parcel from an older parking permit for an office complex, leaving 148 spaces, above the 139 required. The removed land is set for a separate multifamily project. A neighbor appealed on Aug. 20 to the Hearing Examiner.
From the filing
The application's description as it appears in City of Boise's record. See the official record
The city approved a request to remove the parcel at 2653 N Harrison Hollow Lane from an older conditional use permit that covered off-site parking for the office building at 2601 N Bogus Basin Road. The office will still have 148 parking spaces across three lots, more than the 139 required by the earlier permit. No new construction is proposed.
***APPEAL REC'D 8-20-26*** Multifamily, Record of Survey (on another PLN)
Project name on file: 2600 N HARRISON HOLLOW LN
Timeline
Aug. 25, 2026
Appeal Period: Completed
Aug. 14, 2026
Review Complete: Completed
Aug. 14, 2026
Current Planning: Complete
Planning and Zoning Department Review cycle #1CompletedComplete107/24/2026 11:55 AM07/27/2026 03:38 PM08/14/2026 09:37 AMPlanning and ZoningDoug Exton20 days 21.5 hrs
July 24, 2026
Current Planning: In Review
Planning and Zoning Department Review cycle #1CompletedComplete107/24/2026 11:55 AM07/27/2026 03:38 PM08/14/2026 09:37 AMPlanning and ZoningDoug Exton20 days 21.5 hrs
July 24, 2026
Assign Reviewers: Completed
July 22, 2026
Fee Payment: Payment Received
July 21, 2026
Prescreen Review: Passed
July 20, 2026
Prescreen Review: Corrections Required
July 20, 2026
Prescreen Review: In Progress
July 10, 2026
Prescreen Review: Corrections Required
July 9, 2026
Prescreen Review: In Progress
May 13, 2026
Application Submittal: ePlanReview
May 13, 2026
Application filed
Documents
Site plans
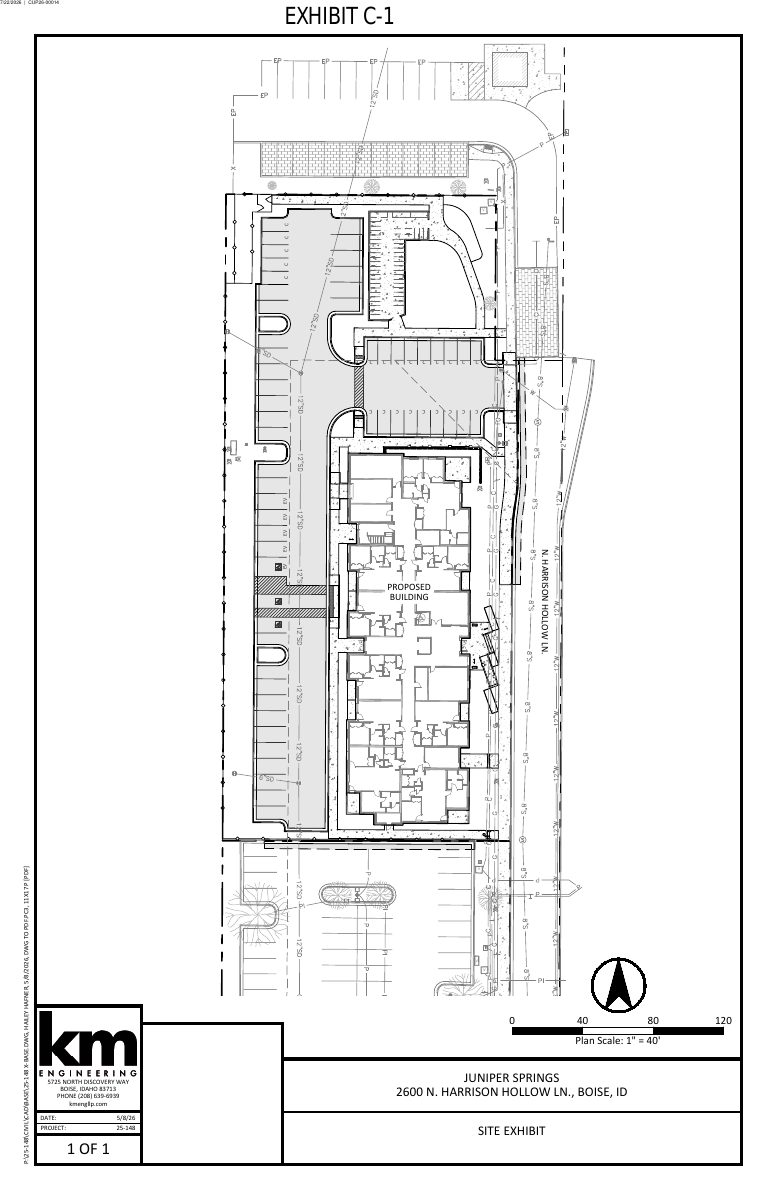
- Download Site exhibit with proposed building and EV parking layout
Single-sheet site exhibit (Exhibit C-1) showing the proposed building, parking and EV stall locations at 1" = 40' scale, prepared by a civil engineering firm.
July 27, 2026 · 1 page · 392 KB · PDS-Maps and Drawings
Plans
- Download Parking exhibits, existing and reduced parking areas
Architect's parking exhibit sheet showing existing parking spaces, areas no longer part of the parking supply, and areas to be used for a separate multifamily development.
July 27, 2026 · 1 page · 167 KB · PDS-Maps and Drawings
Project narrative
- Download Letter of intent for parking reduction
Applicant seeks a minor modification to reduce parking; 148 remaining spaces would exceed the 139-space minimum after a lot is split for multifamily housing.
July 27, 2026 · 1 page · 84 KB · PDS-Letter of Intent
Decisions
- Download Appellant memorandum in administrative appeal
William Richmond's pro se memorandum appealing the August 14, 2026 Planning Director approval, arguing the parcel removal and 89-space parking reduction were misapplied as a minor modification.
Aug. 20, 2026 · 5 pages · 169 KB · PDS-Appeals
- Download Administrative approval letter for conditional use modification
Letter approving a minor conditional use permit modification that removes one parcel from the permit area, with background on prior 1994 and 1995 approvals for the site.
Aug. 14, 2026 · 5 pages · 182 KB · PDS-Action Letter
Notices
- Download Notice of approval for conditional use modification
Notice that a conditional use permit modification removing one parcel from an earlier permit was approved, with an appeal deadline of Aug. 24, 2026.
Aug. 14, 2026 · 2 pages · 909 KB · PDS-Legal Notice
Application
- Download Appeal application of administrative approval
Appeal of an August 14 administrative approval removing a parcel and 89 parking spaces from a conditional use permit, citing city code and state law.
Aug. 20, 2026 · 1 page · 57 KB · PDS-Appeals
- Download Conditional use permit application form
Application form for a conditional use permit modification to a multifamily project, with property, agent, applicant, owner and project details, and a note that the proposal is a modification of an earlier permit.
May 13, 2026 · 6 pages · 299 KB · PDS-Application
Studies and reports
- Download Assured water supply demand calculator
City of Boise water demand calculator for an assured water supply application, projecting 45 residential customers at buildout with average and maximum daily demand figures.
July 27, 2026 · 1 page · 25 KB · PDS-Other Small Docs
Photos
- Download Site context plan sheet A1.12
Site context plan sheet from the architect's set for the Juniper Springs conditional use permit application, dated 7/9/2026 and marked not for construction.
July 27, 2026 · 1 page · 5.1 MB · PDS-Photos
Correspondence
- Download Notice that appeal was received, hearing not yet scheduled
Letter from Boise City Planning and Development Services confirming receipt of an appeal of the conditional use permit, with the public hearing before the Hearing Examiner to be scheduled later.
Sept. 4, 2026 · 1 page · 81 KB · PDS-Appeals
- Download Parks Department comments
Boise Parks and Recreation reviewed the application with Community Forestry and has no comments or recommendations; it notes the proposal reduces an existing off-site parking approval.
Aug. 14, 2026 · 1 page · 59 KB · PDS-Agency Comments
- Download Public Works street light comments
Public Works street light trades supervisor reviewed the application and submitted no comments.
Aug. 14, 2026 · 1 page · 126 KB · PDS-Agency Comments
- Download Public Works hillside and drainage comments
Public Works conditions on hillside development compliance and a required stormwater management plan before building or grading permits.
July 27, 2026 · 1 page · 135 KB · PDS-Agency Comments
- Download Veolia correspondence
July 27, 2026 · 1 page · 98 KB · PDS-Correspondence
- Download Veolia Water fire flow availability letter
Water provider letter reporting available system pressure and flow at a nearby hydrant, for fire sprinkler design and Fire Department review.
July 27, 2026 · 1 page · 112 KB · PDS-Other Small Docs
- Download Veolia water serviceability letter
Veolia confirms the project can be served under its current tariffs, with new services and hydrants required and existing services brought to standard; the letter expires after twelve months.
July 27, 2026 · 1 page · 273 KB · PDS-Other Small Docs
Public comments
- Public comment
Aug. 5, 2026 · 279 KB · PDS-Public Comment
- Public comment
Aug. 5, 2026 · 6.2 MB · PDS-Public Comment
Other documents
- Noticing radius map
Aug. 14, 2026 · 725 KB · PDS-Maps and Drawings
- Agency transmittal
July 30, 2026 · 133 KB · PDS-Transmittal Agencies
- Zoning map
July 27, 2026 · 2.1 MB · PDS-Maps and Drawings
- Statement of legal interest
July 27, 2026 · 174 KB · PDS-Statement of Legal Interest
- Payment receipt
July 22, 2026 · 130 KB · PDS-Receipts


