Planning project · Planning application
Additions to hillside single-family home proposed, with old plat to be vacated
A homeowner wants to enlarge a house on a 0.36-acre lot, including a longer garage and an upstairs expansion. The plan would vacate a 1950s plat so current setbacks apply. The application is in city review, with City Council as the deciding body.
From the filing
The application's description as it appears in City of Boise's record. See the official record
Additions to a single-family dwelling in the hillside overlay.
Project name on file: 2700 N HILLWAY DR
Timeline
Nov. 21, 2025
Pending Application Submittal: Planning Applications in Review
Updated Via Script
Nov. 20, 2025
IDR Review Complete: IDR Waived
No required for plat note vacation
Nov. 20, 2025
Neighborhood Meeting Review: Completed
Oct. 30, 2025
Planning Applications: Generate Additional Application
Oct. 30, 2025
Planning Applications: Additional CR Needed
Oct. 30, 2025
Pending Application Submittal: Planning Applications in Review
Oct. 30, 2025
Concept Review Complete: CR Complete - Type 4
Sept. 9, 2025
Concept Review Complete: Engineering Preview Complete
A determination has been made that this project will be a Category II Hillside project due to the nature of surrounding slopes. In addition to the already submitted documents, additional documents may be required during the CFH Review process.Additional documents that you can expect to provide will be a geotechnical report with a global slope stability analysis and comments on setbacks of proposed work; structural calculations for any retaining wall that is greater than four feet of height, more than one retaining wall when the horizontal interior distance between the retaining walls is less than 10 feet and the total of all retaining walls exceeds four feet in height, a retaining wall having a surcharge, or having a backslope greater than three feet horizontal to one foot vertical; and civil plans.NOTE: The hazards of developing and building on property, especially in the Boise foothills, is well known. It is the responsibility of the applicant/owner’s design, geological, and engineering professionals, not the City, to identify, address, and mitigate any hazards to the site. Satisfying these Conditions of Approval is for limited [City purpose] only and should not be relied on for design, geological or engineering purposes.If you would like to discuss this determination, please contact us at HillsideDrainage@cityofboise.org or we can set up a meeting if you prefer.
Sept. 9, 2025
Concept Review Complete: CR Complete - Type 2
Sept. 5, 2025
Concept Review Complete: Engineering Preview
Aug. 26, 2025
Application Submittal: Online
Aug. 26, 2025
Application filed
Documents
Site plans
- Download Site plan overlaid on aerial photo
Single-page drawing showing the proposed site plotted over an aerial image, with a scale bar note and a contact phone number.
Nov. 20, 2025 · 1 page · 1.9 MB · PDS-Other Small Docs
- Download Amended plat map, Lancaster Terrace Unit No. Two
Amended plat map for a portion of the Lancaster Terrace subdivision, with a revision block dated 10/2/25; the text is largely garbled from scanning.
Nov. 20, 2025 · 1 page · 1.1 MB · PDS-Other Small Docs
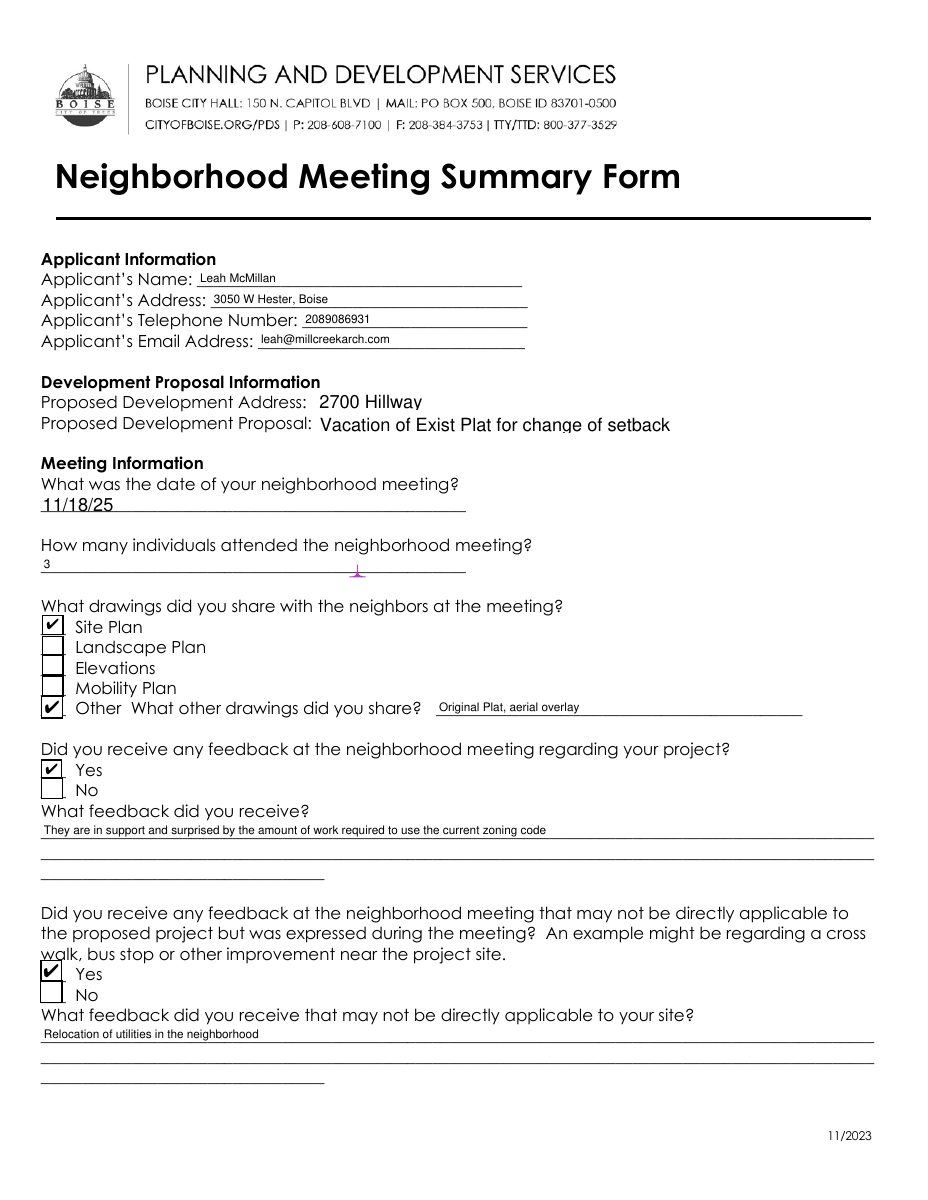
- Download Neighborhood meeting summary form
Applicant's summary of a Nov. 18, 2025 neighborhood meeting for a plat vacation and setback change: three attendees, mostly supportive feedback, and one phone question about height.
Nov. 20, 2025 · 2 pages · 94 KB · PDS-Other Small Docs
- Download Proposed site plan with new deck, patio and garage addition
Schematic design site plan (sheet A1.1) for a residential remodel showing a proposed deck or patio, garage addition, and setback lines.
Aug. 26, 2025 · 1 page · 1.3 MB · PDS-Other Small Docs
Project narrative
- Download Neighborhood meeting notice letter to neighbors
Notice of a required pre-application neighborhood meeting on Nov. 18, 2025 about a plat vacation to allow a remodel with revised setbacks, with an attached site plan.
Nov. 20, 2025 · 1 page · 106 KB · PDS-Other Small Docs
- Download Concept review summary
Planner notes on a Hillside Category II project for an addition to a single-family dwelling, with a plat note vacation and a required neighborhood meeting.
Oct. 30, 2025 · 2 pages · 458 KB · PDS-Concept Review Summary Report
- Download Concept review summary report
Advisory concept review summary for a single-family dwelling addition in the Hillside Overlay, classed as a Category II hillside project with required geotechnical, structural and civil documents.
Oct. 30, 2025 · 2 pages · 457 KB · PDS-Concept Review Summary Report
- Download Concept review summary
Advisory summary of a concept review for a single-family dwelling addition in the Hillside Overlay, classed as Category II and listing expected geotechnical, structural and civil documents.
Sept. 9, 2025 · 2 pages · 450 KB · PDS-Concept Review Summary Report
- Download Concept review summary
Advisory summary of a concept review for a single-family dwelling addition in the Hillside Overlay, classed as Category II and listing expected geotechnical, structural and civil documents.
Sept. 9, 2025 · 2 pages · 450 KB · PDS-Concept Review Summary Report
- Download Project description narrative
Applicant's narrative describing a home remodel with garage and room additions, new decks and patios, driveway and retaining wall repairs, and interior and exterior updates.
Aug. 26, 2025 · 1 page · 31 KB · PDS-Other Small Docs
Notices
- Download Neighbor comment on neighborhood meeting
An adjacent neighbor says they cannot attend the Nov. 18 neighborhood meeting and conditionally support the remodel, provided their property and fence or property lines are unaffected.
Nov. 18, 2025 · 1 page · 128 KB · PDS-Other Small Docs
- Download Neighbor comments opposing construction disturbances and street closures
Email correspondence from a nearby resident opposing further heavy truck, digging equipment, street closures and driveway use, with the city planner's reply about submitting comments.
Nov. 6, 2025 · 2 pages · 288 KB · PDS-Neighborhood Meeting
Application
- Download Planning project application form
Application form for remodeling the existing house, enlarging the garage, repairing the driveway and retaining wall, and adding a deck, patio, stucco siding and new roof.
Aug. 26, 2025 · 2 pages · 153 KB · PDS-Application
- Download Hillside project questionnaire
Public Works questionnaire answering whether the project involves new grading over 12 inches, an exterior addition, or a retaining wall, with most answers marked no.
Aug. 26, 2025 · 1 page · 676 KB · PDS-Other Small Docs
Correspondence
- Download Neighbor email stating no questions on proposed expansion
A nearby resident emails the applicant's architect saying they have no questions about the proposed expansion and will not attend the November 18, 2025 meeting.
Nov. 20, 2025 · 1 page · 198 KB · PDS-Other Small Docs
Other documents
- Download List of those set letters
Nov. 20, 2025 · 13 KB · PDS-Other Small Docs
- Sign-in list from meeting
Nov. 20, 2025 · 1.9 MB · PDS-Other Small Docs


