Planning project · Planning application
Split of 2.59-acre lot approved to prepare for affordable housing
City staff approved a minor land division on May 22 that splits an existing lot that provides parking for Healthwise. No buildings are included; affordable homes on the northern parcel are covered by a separate application.
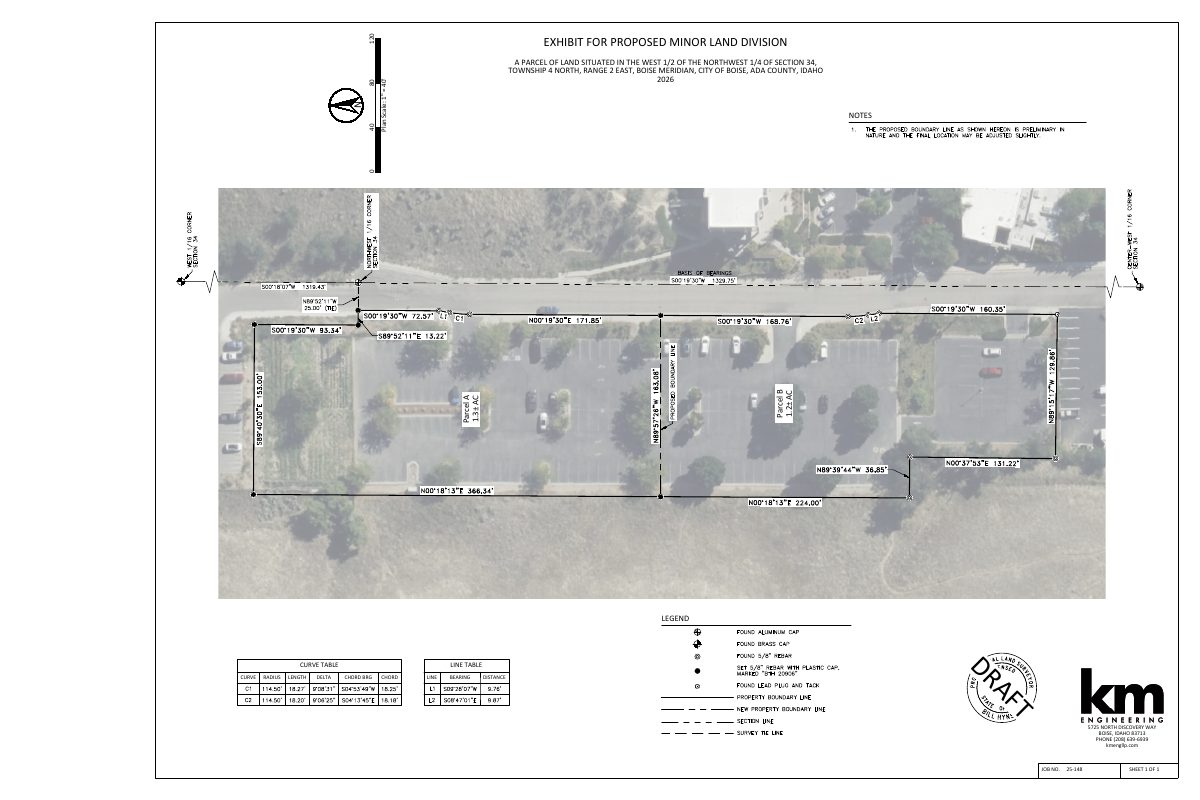
From the filing
City of Boise hasn't published a description of this application yet. See the official record
Project name on file: 2600 N HARRISON HOLLOW
Timeline
May 22, 2026
Planning Applications: Project Entitled
April 20, 2026
Planning Applications: Generate Additional Application
April 20, 2026
Pending Application Submittal: Planning Applications in Review
March 2, 2026
Pending Application Submittal: Planning Applications in Review
Feb. 18, 2026
Concept Review Complete: CR Complete - Type 2
Feb. 10, 2026
Concept Review Complete: Engineering Preview Complete
PLN25-00687 is for the building. This is just for the minor land division.HillsideThe ROS itself does not require a category determination since there is no proposed work. All proposed work under the before mentioned PLN, will be reviewed as a Category II (CFH).
Jan. 30, 2026
Concept Review Complete: Corrections Required
Please contact HillsideDrainage@cityofboise.org to set up a meeting and to further discuss this ROS and the proposed development on the northern portion of the parcel.There are existing drainage systems that run throughout the current parcel that require a discussion.
Jan. 26, 2026
Concept Review Complete: Engineering Preview
Jan. 14, 2026
Application Submittal: Online
Jan. 14, 2026
Application filed
Documents
Site plans
- Download Minor land division exhibit
Single-sheet exhibit showing a proposed minor land division into Parcel A (about 1.3 acres) and Parcel B (about 1.2 acres), with curve and line tables and a legend.
Jan. 14, 2026 · 1 page · 815 KB · PDS-Other Small Docs
Project narrative
- Download Concept review summary for minor land division
Advisory concept review summary covering a minor land division to split an existing lot for affordable housing on the north parcel, with notes on parking, sidewalk waiver and hillside review.
Feb. 18, 2026 · 2 pages · 453 KB · PDS-Concept Review Summary Report
- Download Concept review project description for minor land division
Project description letter requesting a concept review meeting for a minor land division splitting a 2.59-acre multifamily affordable housing property into two parcels.
Jan. 14, 2026 · 2 pages · 504 KB · PDS-Other Small Docs
Application
- Download Planning application form
Application form for an affordable housing development on an R-3 zoned parcel, with a Hillside Questionnaire noted as required and submitted.
Jan. 14, 2026 · 2 pages · 158 KB · PDS-Application
- Download Hillside project questionnaire
Public Works checklist asking whether the project involves new parcels, dwellings, driveways, grading over 12 inches, or retaining walls.
Jan. 14, 2026 · 1 page · 674 KB · PDS-Other Small Docs
Other documents
- ROS checklist
Jan. 14, 2026 · 865 KB · PDS-Other Small Docs


