Foothills/hillside · Planning application
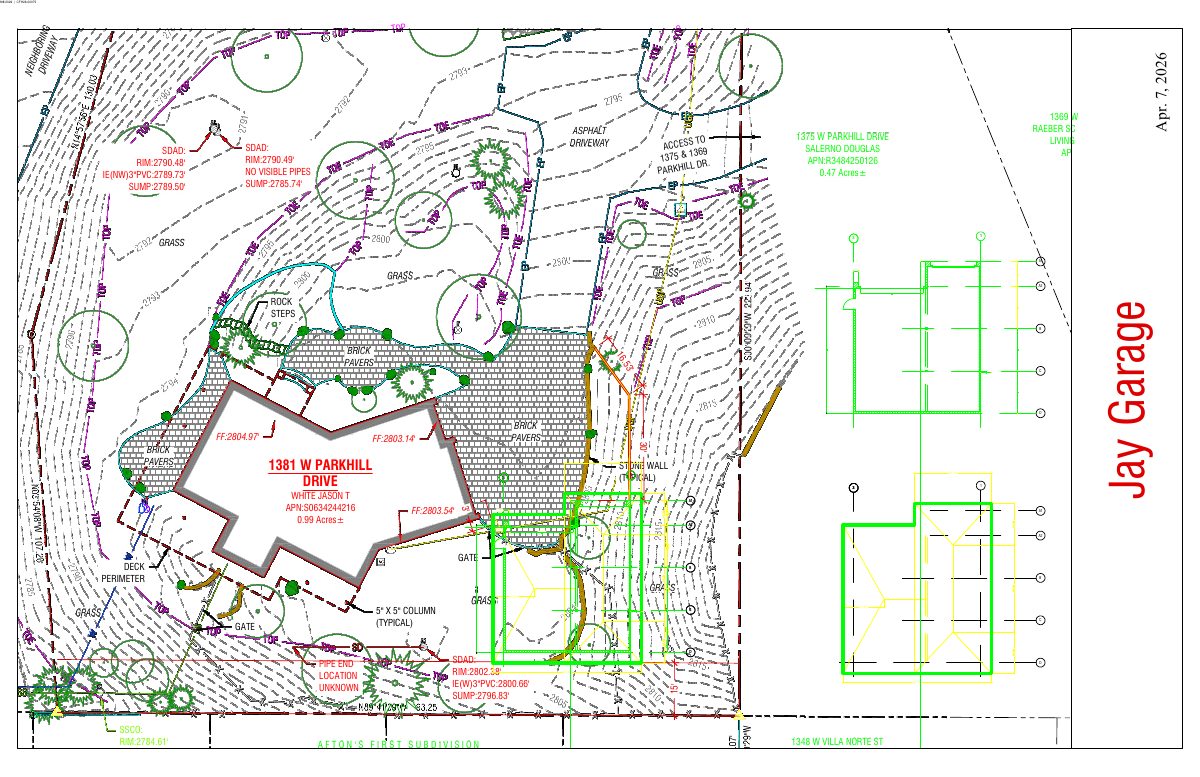
Detached garage proposed on a hillside lot with an existing home
The plan adds a garage about 19 feet tall east of the house, with its uphill wall set into the slope behind a retaining wall. The hillside application on a 0.99-acre lot is under city review.
From the filing
The application's description as it appears in City of Boise's record. See the official record
CAT II Hillside
Project name on file: 1381 W PARKHILL DR
Timeline
Sept. 24, 2026
Planning and Zoning: In Review
Sept. 24, 2026
Assign Reviewers: Completed
Sept. 8, 2026
Fee Payment: Payment Received
Sept. 4, 2026
Prescreen Review: Passed
Sept. 3, 2026
Prescreen Review: In Progress
Sept. 1, 2026
Application Submittal: ePlanReview
Sept. 1, 2026
Application filed
Documents
Site plans
- Download Site plan
Site plan sheet with lot dimensions, grading elevations, drainage and utility notes, and property boundaries for the parcels in the application.
Sept. 28, 2026 · 1 page · 3.0 MB · PDS-Maps and Drawings
Renderings
- Download Renderings
Sept. 28, 2026 · 1 page · 885 KB · PDS-Maps and Drawings
Plans
- Download Elevations and floor and roof plans
Drawing sheet with proposed column locations, floor plan, roof plan and footing dimensions for the project, dated 9/8/2026.
Sept. 28, 2026 · 1 page · 63 KB · PDS-Maps and Drawings
- Download Hillside grading plan sheet with standard notes
Grading plan sheet for a single-family residential project, with general site notes, utility notes, and subgrade, footing, and final inspection requirements for Public Works approval.
Sept. 28, 2026 · 1 page · 884 KB · PDS-Maps and Drawings
Project narrative
- Download Letter of intent for detached accessory garage
Letter describing a proposed detached garage in a hillside area, with its height, grading, retaining wall, and drainage plans.
Sept. 28, 2026 · 1 page · 53 KB · PDS-Letter of Intent
Application
- Download Hillside and foothills development application form
Application form for a Category II single-lot single-family hillside project, with property, applicant, owner, and fire flow details, and a pointer to the required submittal checklist.
Sept. 28, 2026 · 3 pages · 204 KB · PDS-Application
- Download Hillside and foothills development application
Category II hillside application for a single-lot, single-family residential development on a 0.99-acre R-1C parcel, with a submittal checklist referenced.
Sept. 1, 2026 · 3 pages · 201 KB · PDS-Application
Studies and reports
- Download Geotechnical engineering report for proposed residential development
Soils exploration and foundation evaluation by Materials Testing & Inspection for a residential parcel, with geotechnical, groundwater and construction recommendations.
Sept. 28, 2026 · 22 pages · 8.1 MB · PDS-Other Small Docs
Photos
- Download Site photos
Four photographs filed with the application, dated 9/8/2026; the extracted text is mostly case labels and no written findings are visible.
Sept. 28, 2026 · 4 pages · 1.3 MB · PDS-Photos
Correspondence
- Download Veolia Water fire flow availability letter
Veolia Water reports available water pressure and flow at a nearby hydrant for fire sprinkler design, to be attached to approved architectural plan sets.
Sept. 28, 2026 · 1 page · 103 KB · PDS-Other Small Docs
Other documents
- Transmittal sheet to agencies
Oct. 2, 2026 · 137 KB · PDS-Transmittal Agencies
- Download Hillside questionnaire
Sept. 28, 2026 · 1 page · 47 KB · PDS-Other Small Docs
- Statement of legal interest
Sept. 28, 2026 · 587 KB · PDS-Statement of Legal Interest
- Submittal checklist
Sept. 28, 2026 · 1.2 MB · PDS-Submittal Checklist
- Fee receipt
Sept. 8, 2026 · 131 KB · PDS-Receipts


