Planning project · Planning application
Two-story garage with two-bedroom rental unit above proposed on 0.22-acre lot
The plan calls for a two-car garage with storage and a bathroom on the ground floor and a two-bedroom accessory dwelling unit upstairs, entered from the alley. The city is reviewing the application at the staff level.
From the filing
The application's description as it appears in City of Boise's record. See the official record
ADU
Project name on file: 2404 N 21ST ST
Timeline
Sept. 18, 2026
Pending Application Submittal: Planning Applications in Review
Nov. 13, 2025
Concept Review Complete: CR Complete - Type 2
Nov. 5, 2025
Concept Review Complete: Corrections Required
Emailed 11/5 regarding next steps
Oct. 23, 2025
Application Submittal: Online
Oct. 23, 2025
Application filed
Documents
Site plans
- Download Concept review summary report
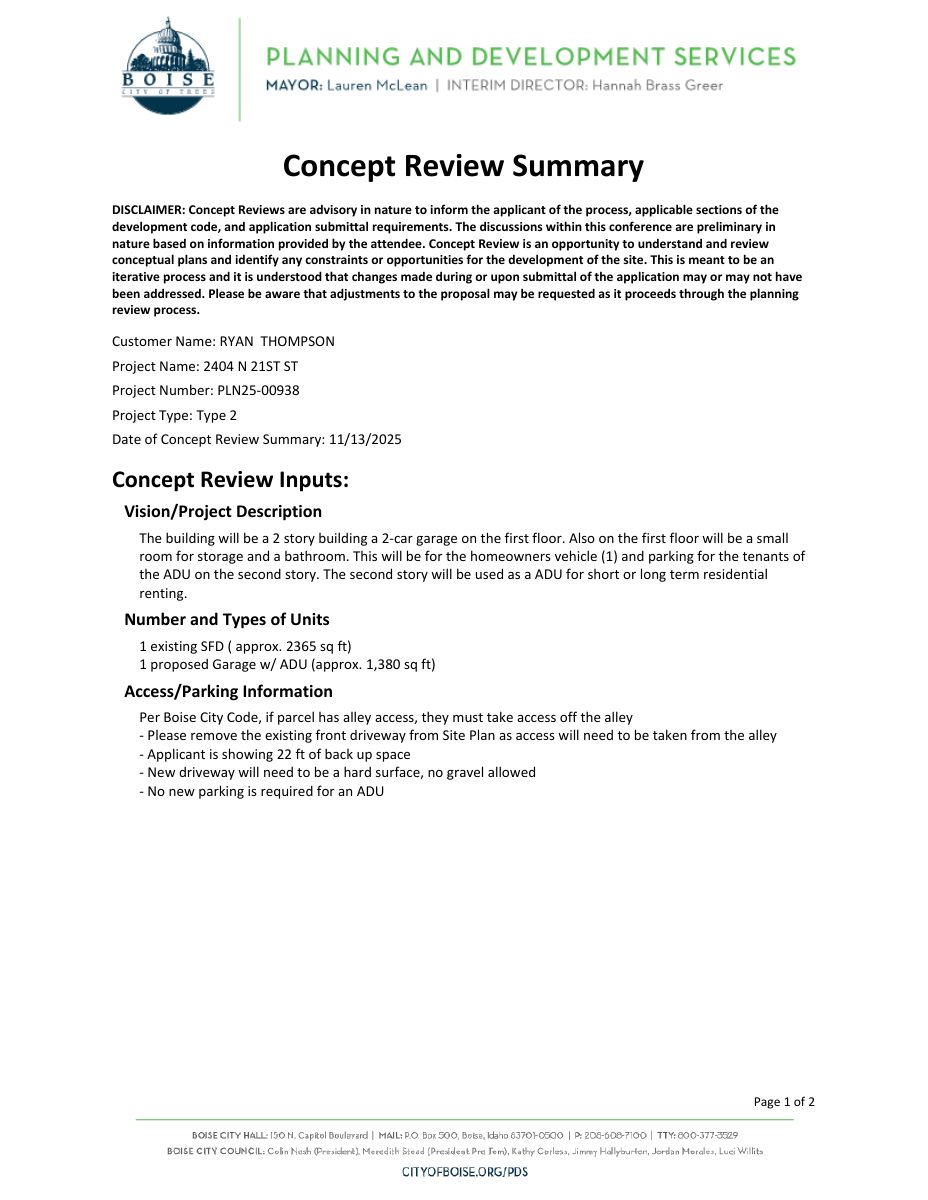
Planner's summary of a Nov. 13, 2025 concept review covering a proposed two-story garage with an accessory dwelling unit, alley access requirements, and setback and ADU standards.
Nov. 13, 2025 · 2 pages · 462 KB · PDS-Concept Review Summary Report
- Download Site plan
Oct. 23, 2025 · 1 page · 2.3 MB · PDS-Other Small Docs
Project narrative
- Download Project description for garage and accessory dwelling unit
Describes a two-story garage with a second-floor two-bedroom rental unit (ADU), matching the existing house and accessed from the alley.
Oct. 23, 2025 · 1 page · 14 KB · PDS-Other Small Docs
Application
- Download Planning application form for accessory dwelling unit
Application form for a two-story detached garage with a second-story accessory dwelling unit for short or long-term rental in an R-1C zone.
Oct. 23, 2025 · 2 pages · 158 KB · PDS-Application


