Planning project · Planning application
504-square-foot accessory dwelling unit approved for single-family lot
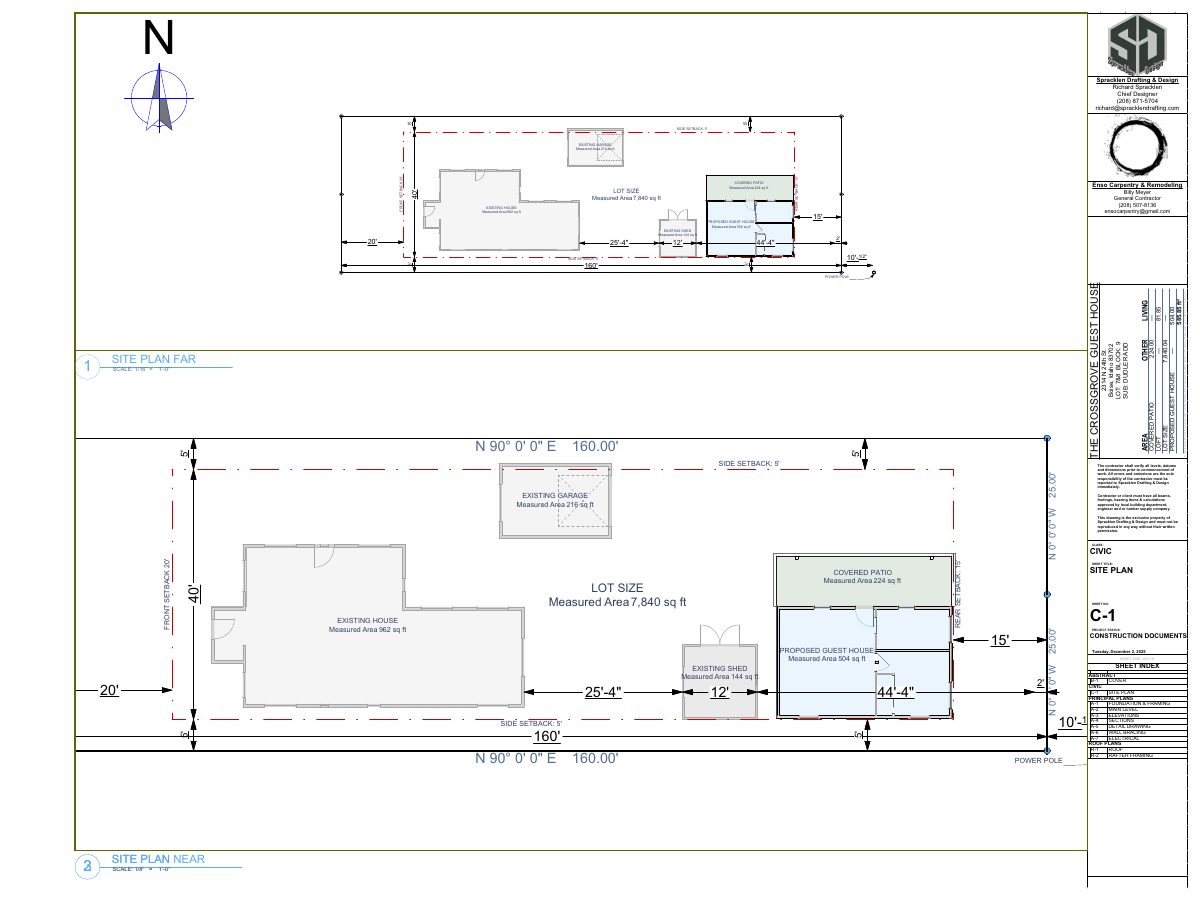
The city approved a new detached 504-square-foot accessory dwelling unit on the east portion of a 0.18-acre lot that already has a house. Staff approved it on Feb. 27 without a public hearing.
From the filing
The application's description as it appears in City of Boise's record. See the official record
ADU
Project name on file: 2314 N 24TH ST
Timeline
Oct. 13, 2026
4 documents added
Feb. 27, 2026
Planning Applications: Project Entitled
Feb. 27, 2026
Pending Application Submittal: Planning Applications in Review
Dec. 8, 2025
Concept Review Complete: CR Complete - Type 2
Dec. 2, 2025
Application Submittal: Online
Dec. 2, 2025
Application filed
Documents
Site plans
- Download Site plan for 504 sq ft guest house (ADU)
Site plan sheet C-1 from construction documents showing the proposed 504 sq ft detached guest house, setbacks, lot size and existing structures.
Dec. 2, 2025 · 1 page · 1.3 MB · PDS-Other Small Docs
Project narrative
- Download Concept review summary report
Advisory concept review summary for a Type 2 project proposing one ADU alongside an existing single-family home, with parking and alley access notes and required ADU zoning certificate.
Dec. 8, 2025 · 2 pages · 458 KB · PDS-Concept Review Summary Report
Application
- Download Planning project application form
Application for construction of a 504 sq ft accessory dwelling unit (ADU) in the R-1C zone, with applicant contact and owner information and a signed certification.
Dec. 2, 2025 · 2 pages · 158 KB · PDS-Application
Other documents
- Download Construction of a 504 sq ft ADU
Describes the proposed construction of a 504-square-foot accessory dwelling unit on the east portion of the property.
Dec. 2, 2025 · 14 KB · PDS-Other Small Docs


