Zoning certificate · Planning application
Two-story garage with one-bedroom apartment above approved
The city approved a detached two-car garage with a 564-square-foot apartment upstairs, with conditions. The existing house must be expanded first, and a paved path at least 4 feet wide must lead to the apartment entrance.
From the filing
The application's description as it appears in City of Boise's record. See the official record
The city approved a new detached garage with a one-bedroom apartment above it at 2504 W Anderson Street, in an R-1C residential zone. The garage is 1,128 square feet and the second-story apartment is 564 square feet with an 89 square foot cantilevered deck. The building would be 24 feet 5 inches tall.
ADU above garage
Project name on file: 2504 W ANDERSON ST
Timeline
Aug. 29, 2026
Appeal Period: Completed
Aug. 18, 2026
Review Complete: Completed
Aug. 18, 2026
Planning and Zoning: Complete
Aug. 18, 2026
Planning and Zoning: Notes
Aug. 7, 2026
Planning and Zoning: Corrections Required
July 22, 2026
Planning and Zoning: In Review
July 22, 2026
Assign Reviewers: Completed
July 16, 2026
Fee Payment: Payment Received
July 16, 2026
Prescreen Review: Passed
July 16, 2026
Prescreen Review: In Progress
July 16, 2026
Prescreen Review: Corrections Required
July 15, 2026
Prescreen Review: In Progress
July 15, 2026
Application Submittal: ePlanReview
Updated per missing information
July 10, 2026
Application filed
Documents
Site plans
- Download Revised site plan
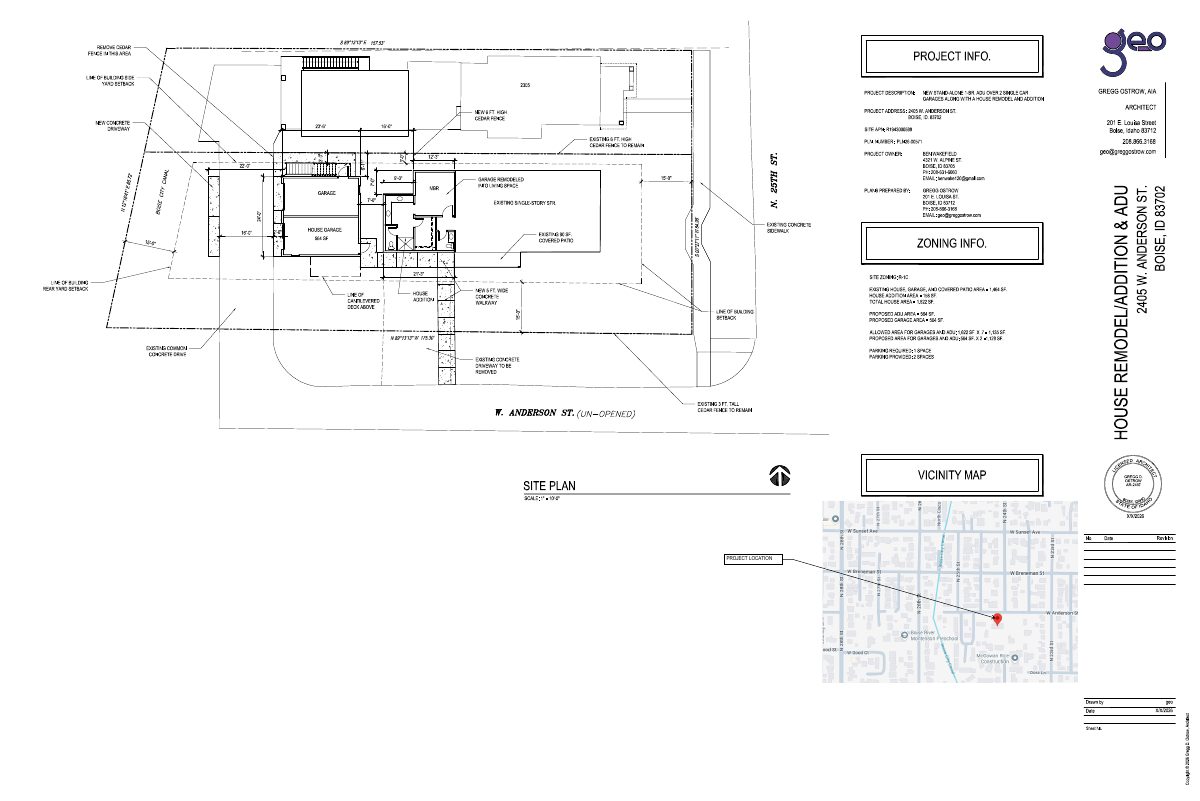
Revised site plan for a stand-alone one-bedroom accessory dwelling unit over two garages, with a house remodel and addition, zoning R-1C.
Aug. 7, 2026 · 1 page · 645 KB · PDS-Maps and Drawings
- Download Site plan for ADU and garages with house remodel
Site plan showing a new stand-alone one-bedroom ADU over two single-car garages, a house remodel and addition, fencing, driveway, setbacks, and zoning area calculations.
Aug. 4, 2026 · 1 page · 647 KB · PDS-Maps and Drawings
Plans
- Download Floor plans and elevations for ADU and garage
Sheet set showing ADU and garage floor plans and north, south, east and west elevations with finish callouts and material percentage breakdowns by elevation.
Aug. 4, 2026 · 1 page · 3.0 MB · PDS-Maps and Drawings
- Download Landscape plan with planting key and decorative gravel
Single-sheet landscape plan showing a planting key (Pacific Sunset maple, blue rug juniper, blonde ambition blue grama), dryland seed mix and decorative gravel areas around the house, garage and ADU.
Aug. 4, 2026 · 1 page · 248 KB · PDS-Maps and Drawings
Project narrative
- Download Detailed letter of explanation for ADU and garage
Describes a two-story detached garage with a 564 sf one-bedroom ADU above, plus expansion of the primary residence into a four-bedroom house and driveway changes.
Aug. 4, 2026 · 1 page · 136 KB · PDS-Letter of Intent
Decisions
- Download Administrative approval letter for accessory dwelling unit and detached garage
Action letter approving a 1,128 sq ft detached garage with a second-story 564 sq ft ADU in the R-1C zone, subject to listed conditions and required findings.
Aug. 18, 2026 · 10 pages · 438 KB · PDS-Action Letter
Notices
- Download Notice of approval
Notice that the city approved a two-story accessory dwelling unit in a residential zone, with instructions for appeal by August 28, 2026.
Aug. 14, 2026 · 2 pages · 795 KB · PDS-Legal Notice
Application
- Download Zoning certificate application for accessory dwelling unit above garage
Zoning certificate application for an ADU above a garage in an R-1C zone, with applicant, owner details, and the standard submittal checklist.
July 15, 2026 · 3 pages · 201 KB · PDS-Application
Photos
- Download Site photos
A set of numbered site photographs, dated July 16, 2026, with a numbered key showing the photo locations.
Aug. 4, 2026 · 1 page · 740 KB · PDS-Photos
Correspondence
- Download Ada County Highway District comments
ACHD found no required street improvements and lists traffic impact fee, driveway approach permit, right-of-way permit, and standard conditions of approval.
Aug. 18, 2026 · 3 pages · 166 KB · PDS-Agency Comments
- Download Drainage comments from Public Works
Public Works requires a stormwater management plan, approved before a building or grading permit is issued, following the city's 2019 Stormwater Design Manual.
Aug. 18, 2026 · 1 page · 134 KB · PDS-Agency Comments
- Download Boise Fire Department comments
Fire Department recommends approval subject to installing a heat detector in the garage interconnected with the ADU smoke alarms, plus hydrant, access, and street identification requirements.
Aug. 18, 2026 · 1 page · 194 KB · PDS-Agency Comments
- Download Public Works sewer comments
Public Works requires connection to the central sanitary sewer upon development, notes possible sewer capacity fees at building permit issuance, and conditions final sewer plan approval.
Aug. 18, 2026 · 1 page · 65 KB · PDS-Agency Comments
- Download Public Works street lighting comments
Public Works street light supervisor memo stating no comments on the application.
Aug. 18, 2026 · 1 page · 125 KB · PDS-Agency Comments
- Download Veolia Water Idaho comments
Veolia requires a separate water service line and meter for the new ADU building and asks that a site plan be submitted for review before service is installed.
Aug. 18, 2026 · 1 page · 410 KB · PDS-Agency Comments
- Download Veolia Water fire flow letter
Veolia Water Idaho reports water pressure and flow available at a nearby hydrant for fire sprinkler design, to be attached to approved plan sets.
Aug. 4, 2026 · 1 page · 113 KB · PDS-Other Small Docs
Other documents
- Noticing radius map
Aug. 14, 2026 · 629 KB · PDS-Maps and Drawings
- Transmittal sheet
Aug. 10, 2026 · 138 KB · PDS-Transmittal Agencies
- Statement of legal interest
Aug. 4, 2026 · 175 KB · PDS-Statement of Legal Interest
- Receipt
July 16, 2026 · 131 KB · PDS-Receipts
