Planning project · Planning application
Boise approves 564-square-foot one-bedroom ADU above two garages
The city approved a one-bedroom accessory dwelling with a roof deck, built over two single-car garages, on a lot with an existing 921-square-foot house. The administrative approval was issued Aug. 4.
From the filing
The application's description as it appears in City of Boise's record. See the official record
ADU
Project name on file: 2305 N 25TH ST
Timeline
Oct. 13, 2026
5 documents added
Aug. 4, 2026
Planning Applications: Project Entitled
June 29, 2026
Pending Application Submittal: Planning Applications in Review
June 25, 2026
Planning Applications: Notes
Reopen PLN per D. Priso Mbappe to generate additional CZC
June 25, 2026
Planning Applications: Generate Additional Application
Applicant requested a new ADU application. Prior application will be voided. 6/25/ *DPM*
March 6, 2026
Planning Applications: Project Entitled
Feb. 9, 2026
Pending Application Submittal: Planning Applications in Review
Jan. 21, 2026
Concept Review Complete: CR Complete - Type 2
Dec. 30, 2025
Application Submittal: Online
Dec. 30, 2025
Application filed
Documents
Site plans
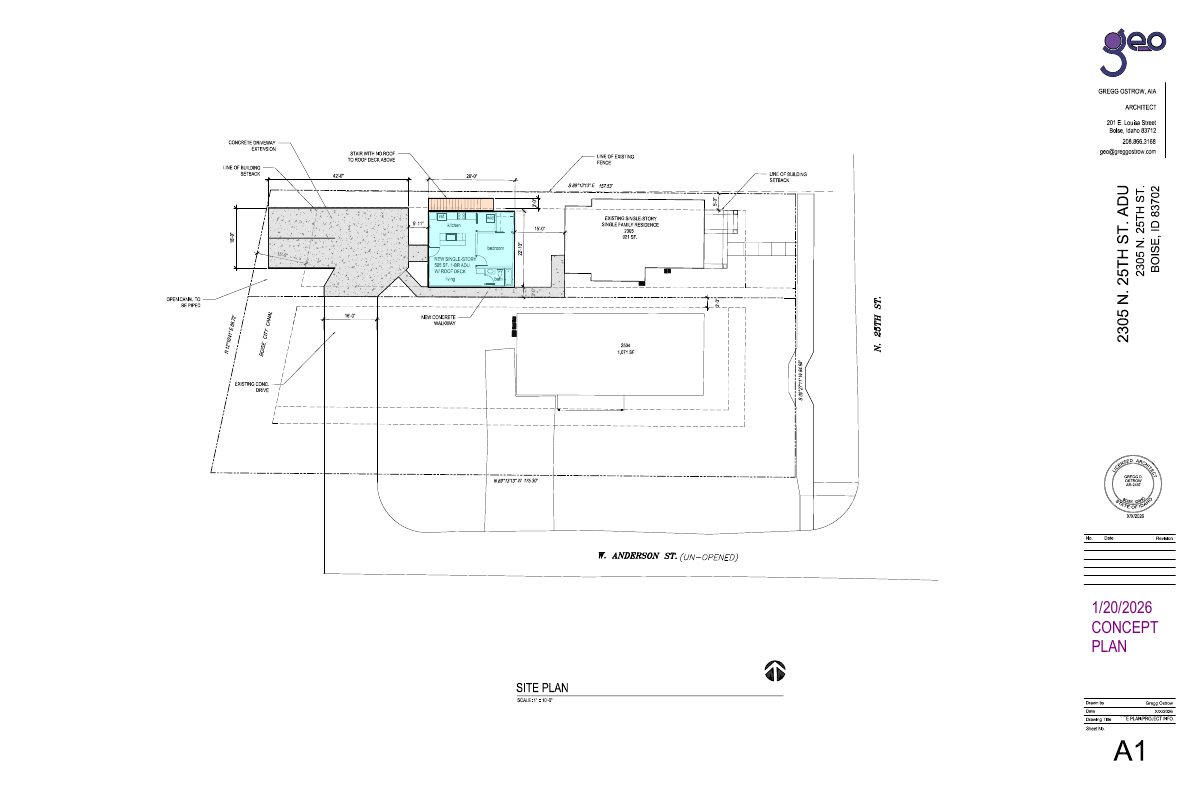
- Download Updated concept site plan for accessory dwelling unit
Site plan showing a new single-story 595 SF accessory dwelling unit with a roof deck, a new concrete walkway, a driveway extension, and the existing canal to be piped.
Jan. 21, 2026 · 1 page · 309 KB · PDS-Other Small Docs
- Download Site plan for 564 sq ft ADU over garages
Site plan showing a proposed 564 sq ft one-bedroom accessory dwelling unit over two single-car garages, with a rooftop deck and spiral stair access.
Dec. 30, 2025 · 1 page · 211 KB · PDS-Other Small Docs
Plans
- Download Second floor ADU plan
Floor plan of the second level of a 564 sq. ft. one-bedroom accessory dwelling unit over two single-car garages, showing kitchen, living/dining, bedroom, bath, and spiral stair to a roof deck.
Dec. 30, 2025 · 1 page · 146 KB · PDS-Other Small Docs
Project narrative
- Download Concept review summary report
Planner's advisory summary of a concept review for a proposed 564 sq ft one-bedroom ADU over garages, with zoning certificate requirements, setbacks, parking and design standards.
Jan. 21, 2026 · 2 pages · 460 KB · PDS-Concept Review Summary Report
Application
- Download Planning application form
Planning project application for a 564 sf one-bedroom accessory dwelling unit over two single-car garages with a roof deck above, in an R-1C zone.
Dec. 30, 2025 · 2 pages · 158 KB · PDS-Application
