Planning project · Planning application
Apartment above new two-car garage approved, with home remodel and addition
The city approved a one-bedroom accessory dwelling of about 564 square feet over two single-car garages on a 0.21-acre lot. Plans also include a remodel and addition to the existing house, and the second driveway access will be closed.
From the filing
The application's description as it appears in City of Boise's record. See the official record
ADU above garage
Project name on file: 2504 W ANDERSON ST
Timeline
Oct. 15, 2026
Document added: PDS-Maps and Drawings - REVISED ADU (X2) SITE PLAN 10.14.2026
Oct. 14, 2026
Concept Review Complete: Notes
Reopen PLN to Concept Review per M. Trout before opening next application.
Sept. 28, 2026
Planning Applications: Project Entitled
July 10, 2026
Pending Application Submittal: Planning Applications in Review
June 23, 2026
Concept Review Complete: Notes
emailed 6.23
June 23, 2026
Concept Review Complete: CR Complete - Type 2
June 11, 2026
Application Submittal: Online
June 11, 2026
Application filed
Documents
Site plans
- Download Revised ADU site plan (two ADUs)
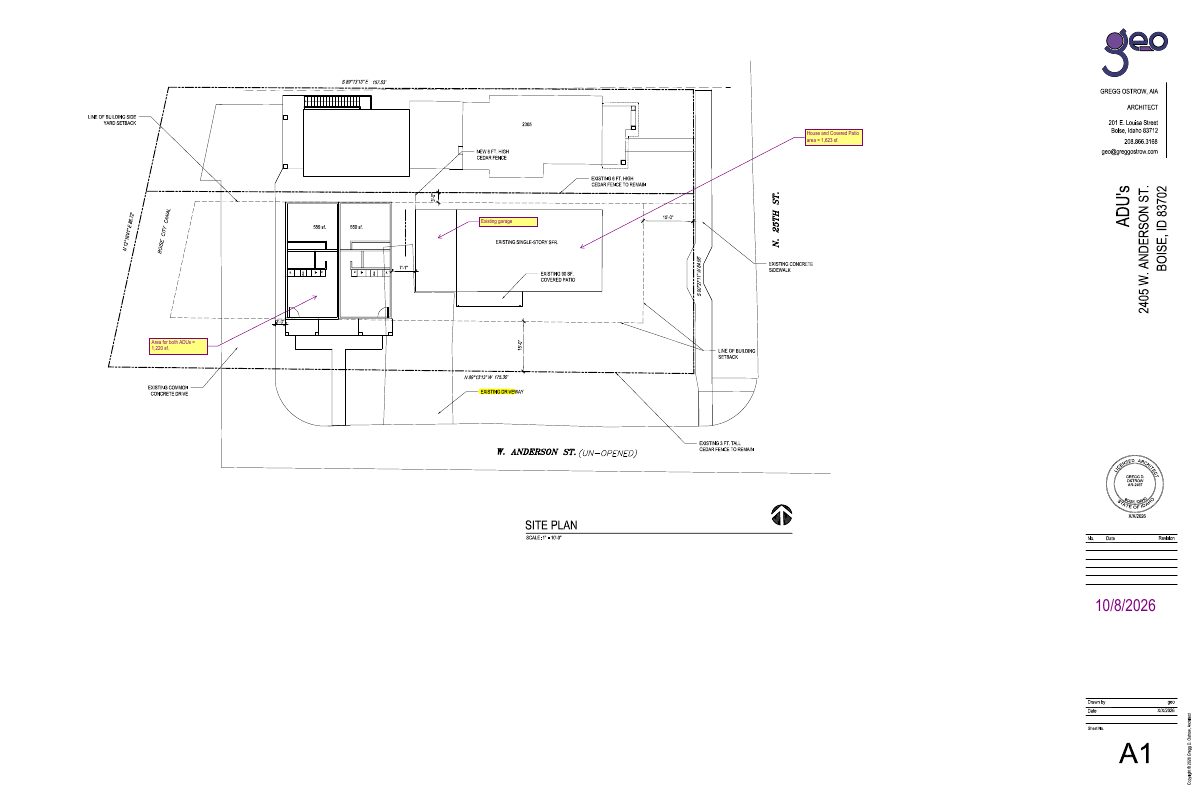
Revised site plan showing the house and covered patio at 1,623 sq ft, the existing garage, and a combined area of 1,220 sq ft for both accessory dwelling units.
Oct. 15, 2026 · 1 page · 272 KB · PDS-Maps and Drawings
Plans
- Download Site and floor plans for new ADU and house addition
Site and first-floor plan, second-floor plan, and project info sheet for a stand-alone one-bedroom ADU over two single-car garages plus a house remodel and addition.
June 11, 2026 · 1 page · 640 KB · PDS-Other Small Docs
Project narrative
- Download Concept review summary for ADU over garage
Planner's advisory summary for a proposed 1-bedroom ADU above a two-car garage, noting the required zoning certificate, a single access point, and ADU use standards.
June 23, 2026 · 2 pages · 470 KB · PDS-Concept Review Summary Report
Application
- Download Planning project application form
Application for a 1-bedroom accessory dwelling unit over two single-car garages plus a remodel and addition to the existing single-family residence in an R-1C zone.
June 11, 2026 · 2 pages · 158 KB · PDS-Application
