Planning project · Planning application
Rear addition to home in historic district approved
City staff approved a rear addition to a single-family home that is not considered historically significant. The Aug. 7 administrative decision covers a lot of about 0.2 acres, and the addition must meet zoning setbacks.
From the filing
The application's description as it appears in City of Boise's record. See the official record
Noncontributing home rear addition.
Project name on file: 2237 N 20TH ST
Timeline
Aug. 7, 2026
Planning Applications: Project Entitled
July 1, 2026
Pending Application Submittal: Planning Applications in Review
June 25, 2026
Concept Review Complete: CR Complete - Type 2
June 22, 2026
Application Submittal: Online
June 22, 2026
Application filed
Documents
Plans
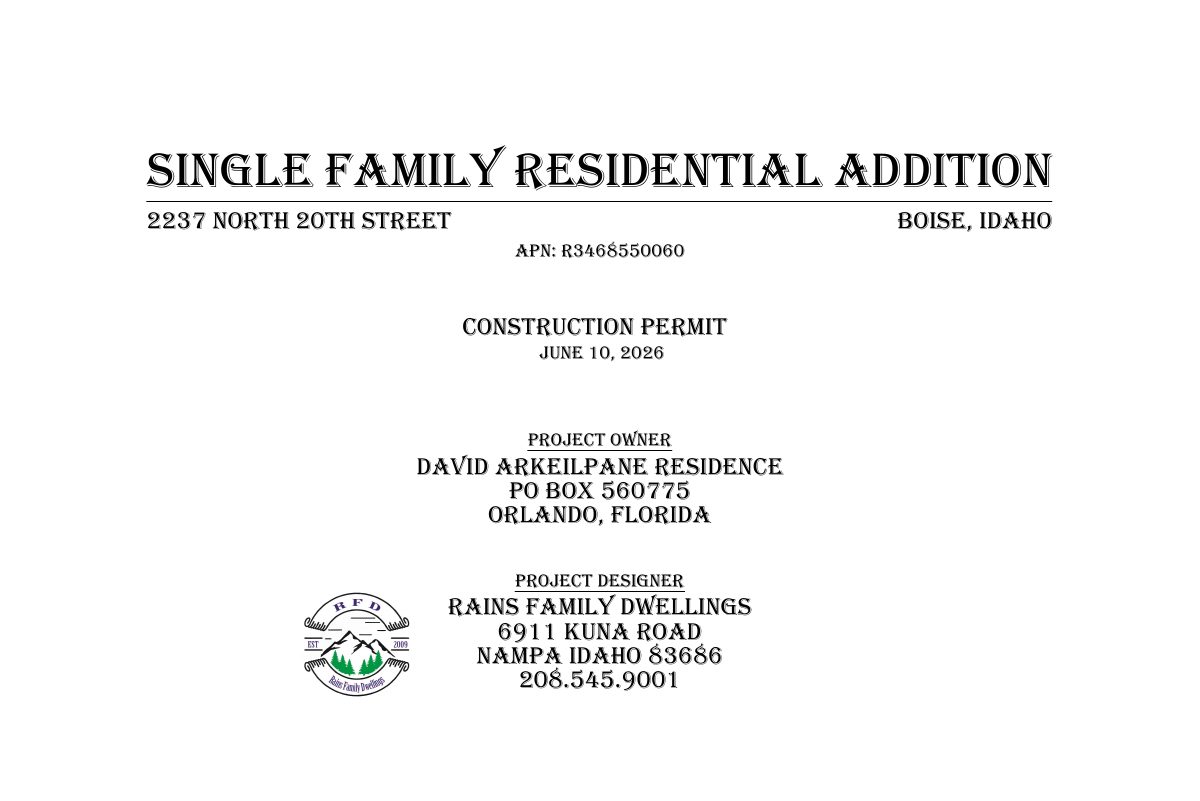
- Download Construction permit drawing set for single-family addition
Permit drawing set for a single-family residential addition, including a title sheet, sheet list, abbreviations, scope of work, and existing floor plan.
June 22, 2026 · 18 pages · 4.5 MB · PDS-Other Small Docs
Project narrative
- Download Concept review summary report
Advisory concept review notes on a rear addition to a noncontributing home, covering setbacks, historic district materials, and the Certificate of Appropriateness - Minor requirement.
June 25, 2026 · 1 page · 454 KB · PDS-Concept Review Summary Report
- Download Concept review summary report
Advisory concept review notes on a rear addition to a noncontributing home, covering setbacks, historic district materials, and the Certificate of Appropriateness - Minor requirement.
June 25, 2026 · 1 page · 454 KB · PDS-Concept Review Summary Report
Application
- Download Planning project application form
Application for a single-family attachment on an existing home in an R-1C zone, filed by a contractor on behalf of the owner.
June 22, 2026 · 2 pages · 158 KB · PDS-Application


