Planning project · Planning application
Accessory dwelling approved using a house moved from another lot
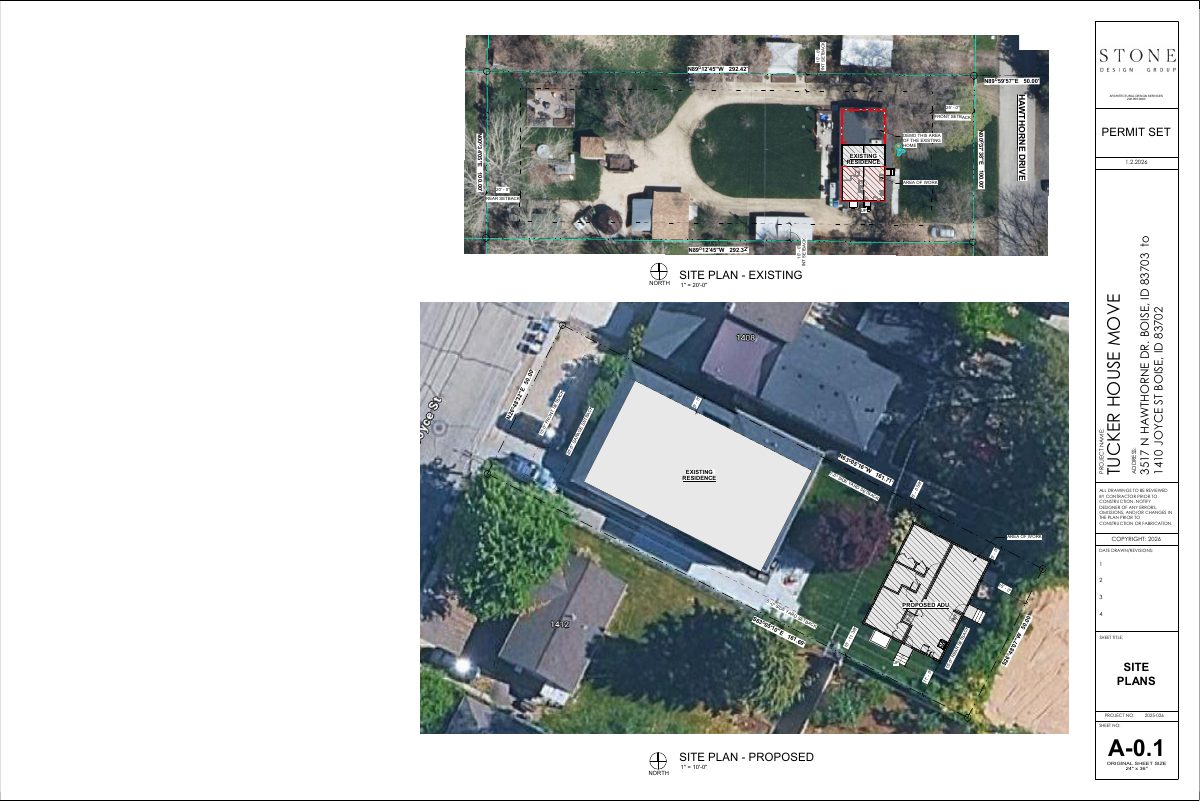
City planners approved a zoning certificate on Feb. 13 for one accessory dwelling on a lot with an existing house. The applicant plans to move an existing home from another site to serve as the unit.
From the filing
The application's description as it appears in City of Boise's record. See the official record
ADU
Project name on file: 1410 S JOYCE ST - ADU
Timeline
Oct. 13, 2026
6 documents added
Feb. 13, 2026
Planning Applications: Project Entitled
Jan. 11, 2026
Pending Application Submittal: Planning Applications in Review
Dec. 31, 2025
Concept Review Complete: CR Complete - Type 2
Dec. 30, 2025
Application Submittal: Online
Dec. 30, 2025
Application filed
Documents
Site plans
- Download Updated ADU site plan with stairs exiting south and east
Architectural site plan sheets for a relocated house and accessory dwelling unit, with area calculations, setbacks, zoning, and utility notes.
Jan. 5, 2026 · 2 pages · 4.8 MB · PDS-Other Small Docs
- Download Tucker house move site plan and drawing index
Permit-set cover sheet and area calculations for relocating a house, with existing and proposed site information, zoning, setbacks, utilities and design code references.
Dec. 30, 2025 · 5 pages · 8.4 MB · PDS-Other Small Docs
Plans
- Download Updated ADU floor plan with stairs exiting south and east
Proposed and existing floor plans for an accessory dwelling unit, showing demolition of part of the existing residence and revised stair exits to the south and east.
Jan. 5, 2026 · 1 page · 111 KB · PDS-Other Small Docs
Project narrative
- Download Concept review summary for accessory dwelling unit
Advisory concept review notes for relocating an existing home to the site as an ADU, covering required zoning certificate, parking, setbacks and ADU size limits.
Dec. 31, 2025 · 2 pages · 457 KB · PDS-Concept Review Summary Report
- Download Project description for relocating part of a residence as an ADU
Describes moving a portion of an existing 1950s house to a new lot to serve as an accessory dwelling unit, with temporary access over a university lot and a planned new primary residence.
Dec. 30, 2025 · 1 page · 32 KB · PDS-Other Small Docs
Application
- Download Planning project application form for accessory dwelling unit
Application form proposing to move an existing primary home onto the property for use as an accessory dwelling unit in the R-2 zone, ahead of a new build on the applicant's own site.
Dec. 30, 2025 · 2 pages · 158 KB · PDS-Application


