Subdivision · Planning application
Boise City Council approves 8-home townhome subdivision with conditions
The July 14 approval of the final plat creates seven buildable lots and one common lot on 0.28 acres, for six attached townhouses and a duplex. Conditions include detached sidewalks, street trees and a shared driveway agreement.
From the filing
The application's description as it appears in City of Boise's record. See the official record
HIP V, LLC has submitted a final plat application for the HIP Townhomes Subdivision, a row-townhome project on parcels at 1702 and 1706 W Rossi St, 1229 S Lincoln Ave and part of 1228 S Oakland Ave in Boise. This cover sheet does not state how many units or how large the buildings will be.
Townhome Development
Project name on file: HIP Townhomes
Timeline
July 20, 2026
Review Complete: Completed
July 1, 2026
Current Planning: Complete
June 11, 2026
Assign Reviewers: Completed
June 5, 2026
Fee Payment: Payment Received
June 5, 2026
Prescreen Review: Passed
June 5, 2026
Prescreen Review: In Progress
June 5, 2026
Application Submittal: ePlanReview
Missing Fields, application caught up
June 5, 2026
Application filed
Documents
Site plans
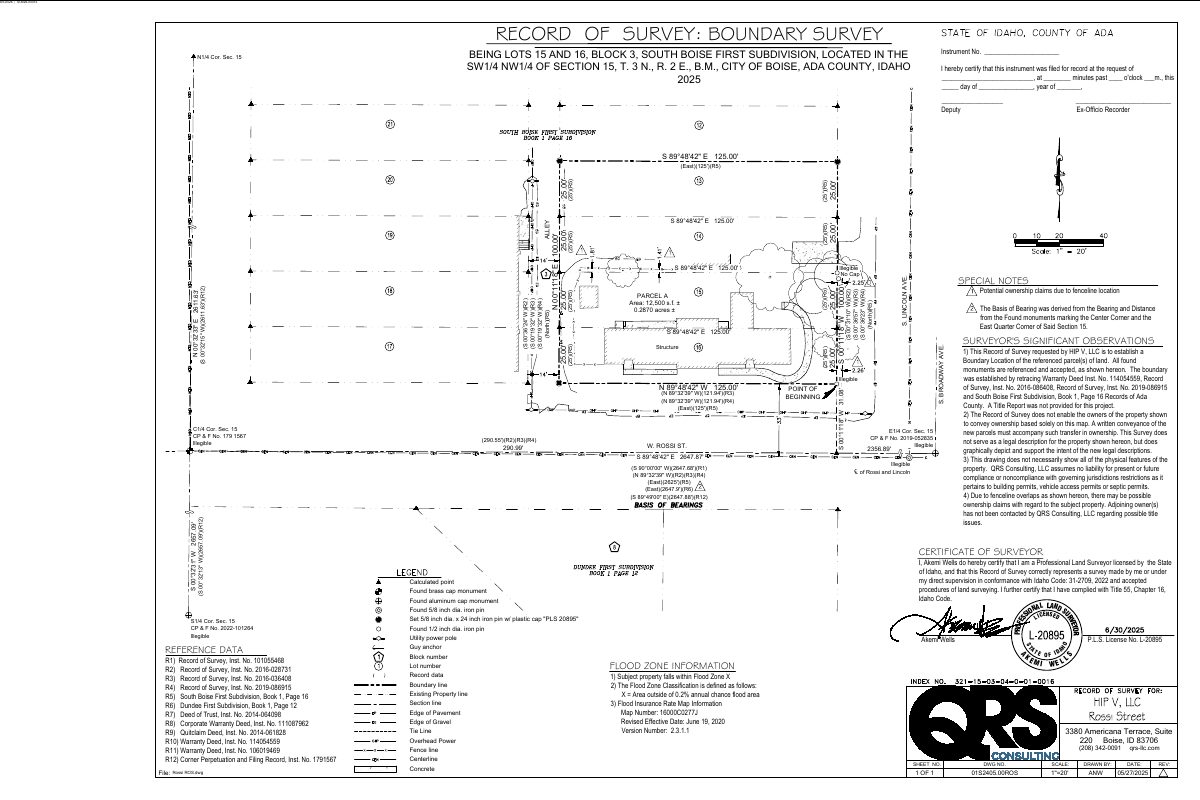
- Download Record of survey, boundary survey
Boundary survey by the requesting owner's surveyor establishing parcel lines for Lots 15 and 16, Block 3, with notes on a fenceline ownership concern and a found-but-illegible marker.
June 16, 2026 · 1 page · 465 KB · PDS-Record of Survey
Plans
- Download Final subdivision plat
Plat of the HIIP Townhomes Subdivision, combining lots 13 through 16 in Block 3, with notes on setbacks, CC&Rs, sewer and water service.
June 16, 2026 · 3 pages · 822 KB · PDS-Maps and Drawings
- Download Site and zoning standards sheet, MX-1 townhomes
Sheet listing the proposed MX-1 mixed-use townhome site data, dimensional standards, setbacks and parking requirements; the text is partly garbled and the filename calls it a landscape plan.
June 16, 2026 · 2 pages · 2.4 MB · PDS-Maps and Drawings
Project narrative
- Download Letter of intent for townhome subdivision
Applicant's letter of explanation describing the eight-unit, three-story townhouse subdivision, its unit types, parking garages, and site context near campus.
June 16, 2026 · 2 pages · 151 KB · PDS-Letter of Intent
Staff reports
- Download Staff report for final plat, July 14 City Council meeting
Planning staff memo to City Council recommending approval of a final plat for seven buildable lots and one common lot, with summary, conditions, and agency comments.
July 8, 2026 · 26 pages · 5.2 MB · PDS-Project Report/Memo
- Download Cover sheet for final plat application
Cover sheet for the final plat submittal, with the sheet index, standard construction notes, and owner, architect and surveyor contacts.
June 16, 2026 · 1 page · 882 KB · PDS-Project Report/Memo
Decisions
- Download Council action letter on final plat approval
Letter from Boise City Planning notifying the applicant that City Council approved the HIP Townhouses final plat on July 14, 2026, subject to attached conditions of approval.
July 16, 2026 · 11 pages · 256 KB · PDS-Action Letter
Application
- Download Final subdivision plat application
Application for a final plat creating seven buildable townhome lots and one common lot in the MX-1 zone, with one shared private driveway.
June 5, 2026 · 3 pages · 208 KB · PDS-Application
Studies and reports
- Download Arborist report on trees within the development site
Arborist assessment of tree species, health and removal recommendations, noting which trees require mitigation and which are on the city's invasive species list.
June 16, 2026 · 12 pages · 3.4 MB · PDS-Other Small Docs
- Download Geotechnical engineering report
Geotechnical investigation for the proposed HIP townhomes subdivision, prepared by Materials Testing & Inspection for the applicant, dated 23 October 2018.
June 16, 2026 · 26 pages · 1.6 MB · PDS-Other Small Docs
Correspondence
- Download Central District Health comments
Central District Health transmittal checking the subdivision proposal, with boxes marked for sewage, water and septic review; the form is dated 3/22.
June 23, 2026 · 1 page · 1.1 MB · PDS-Agency Comments
- Download Parks and Recreation Department comments
Boise Parks and Recreation, with Community Forestry, has no comments on the application; it notes that Forestry concurs with the arborist's tree assessment that mitigation is required.
June 23, 2026 · 1 page · 61 KB · PDS-Agency Comments
- Download Public Works sewer and irrigation conditions
Boise Public Works memo listing standard irrigation and sewer conditions the subdivision must meet before final plat signing.
June 23, 2026 · 2 pages · 168 KB · PDS-Agency Comments
- Download Public Works street light comments
City of Boise Public Works street light trades supervisor reports no comments on the subdivision application.
June 23, 2026 · 1 page · 125 KB · PDS-Agency Comments
- Download Drainage letter from architect
Architect's letter describing how the subdivision's roof, driveway and street runoff will be managed on-site through permeable pavers, seepage beds and infiltration swales.
June 16, 2026 · 4 pages · 221 KB · PDS-Other Small Docs
- Download Veolia Water fire flow letter
Water utility letter reporting available water pressure and flow at a nearby hydrant, for fire sprinkler design on the application's plan sets.
June 16, 2026 · 1 page · 131 KB · PDS-Other Small Docs
- Download Veolia water will-serve letter
Veolia states the project site is serviceable under its current tariffs, with new mains, services and hydrants needed and existing services to be abandoned or relocated at owner's expense; the letter expires after…
June 16, 2026 · 1 page · 318 KB · PDS-Other Small Docs
Other documents
- Receipt
Sept. 22, 2026 · 130 KB · PDS-Receipts
- Transmittal to agencies
June 17, 2026 · 133 KB · PDS-Transmittal Agencies
- Download Ada County property profile and parcel maps
Assessor property profile for the parcel, with aerial, annotation, street and subdivision maps, covering assessment, sale, zoning and building characteristics.
June 16, 2026 · 12 pages · 4.2 MB · PDS-Other Small Docs
- Statement of legal interest
June 16, 2026 · 182 KB · PDS-Statement of Legal Interest
- Application checklist
June 16, 2026 · 908 KB · PDS-Submittal Checklist
- Receipt
June 5, 2026 · 134 KB · PDS-Receipts


