Planning project · Planning application
Concept review under way for multi-story building plan on residential lot
Plans filed Oct. 14 include a daylight basement and main, second and third floors, and are in early concept review with the city. The filing does not say how many homes or what uses are planned.
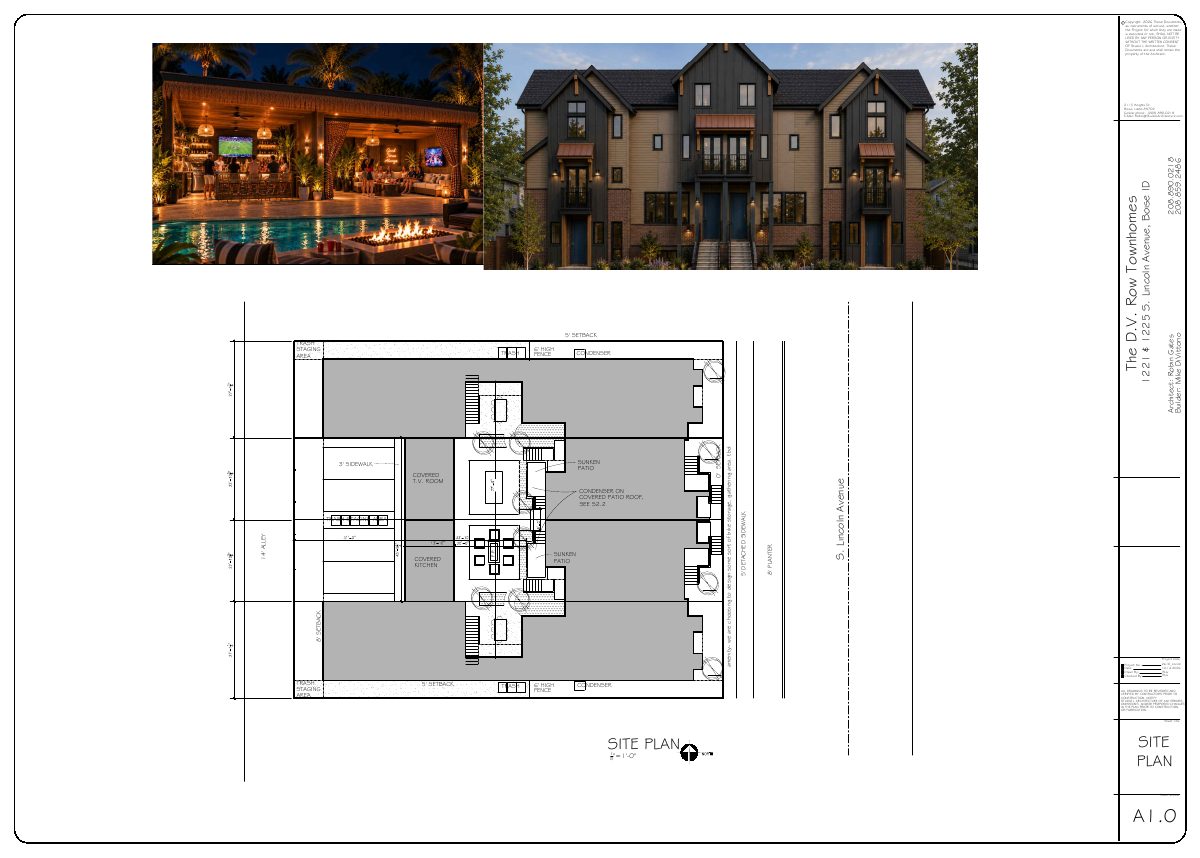
From the filing
City of Boise hasn't published a description of this application yet. See the official record
Project name on file: 1221 S LINCOLN AVE
Timeline
Oct. 14, 2026
8 documents added
Oct. 14, 2026
Application Submittal: Online
Oct. 14, 2026
Application filed
Documents
Site plans
- Download Site plan for townhome project
Architect's site plan (sheet A1.0) for the D.V. Row townhomes showing setbacks, trash staging, condenser, patios, sidewalks and the alley.
Oct. 14, 2026 · 1 page · 521 KB · PDS-Other Small Docs
Plans
- Download Second floor plan
Architectural second-floor plan for a townhome project, showing bedrooms, baths, balconies and the ADU, with project data and a 2026 date block.
Oct. 14, 2026 · 1 page · 164 KB · PDS-Other Small Docs
- Download Third floor plan
Architectural floor plan sheet A2.3 for a townhome project, showing bedrooms, baths, window and door schedules, and ceiling heights at 1/4"=1'-0" scale.
Oct. 14, 2026 · 1 page · 146 KB · PDS-Other Small Docs
- Download Daylight basement plan with accessory dwelling unit
Architectural floor plan sheet A2.0 for the daylight basement level, showing the interior and exterior accessory dwelling unit layouts and square footage for the townhome project.
Oct. 14, 2026 · 1 page · 140 KB · PDS-Other Small Docs
- Download Exterior elevations, front (sheet A4.0)
Architectural sheet showing the front exterior elevation of the townhome project, drawn at 1/4"=1'-0" by Studio L Architecture.
Oct. 14, 2026 · 1 page · 161 KB · PDS-Other Small Docs
- Download Exterior elevations, sheet A4.1
Architectural exterior elevation sheet for the D.V. Row Townhomes project, dated October 14, 2026, prepared by Studio L Architecture.
Oct. 14, 2026 · 1 page · 93 KB · PDS-Other Small Docs
- Download Main floor plan
Architectural main floor plan sheet (A2.1) for the townhome project, showing room layouts, window and door schedules, and ceiling heights, prepared by Studio L Architecture.
Oct. 14, 2026 · 1 page · 155 KB · PDS-Other Small Docs
Application
- Download Planning project application form
Application for a lot line adjustment and construction of four attached townhouses, each with an accessory dwelling unit, in the MX-1 zone.
Oct. 14, 2026 · 2 pages · 154 KB · PDS-Application


