Planning project · Planning application
Eight homes approved on small lots: three houses with units above garages and a duplex
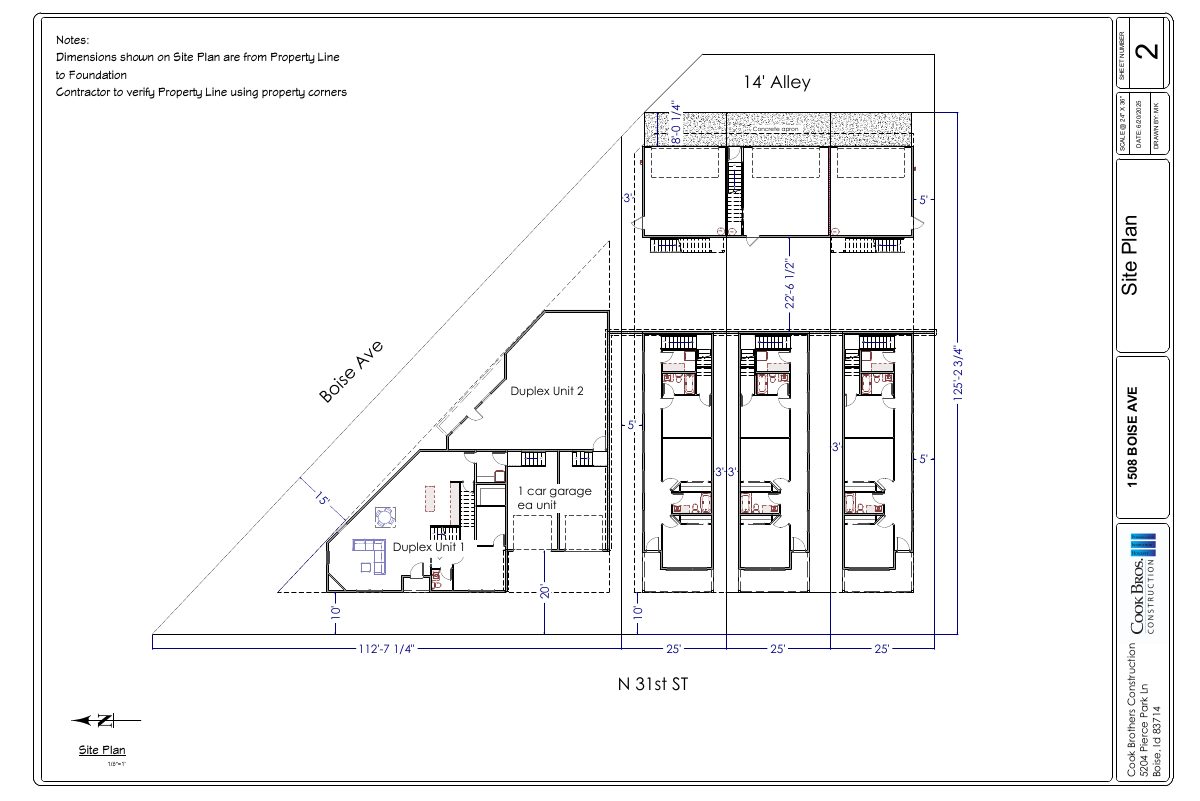
The plan uses four original lots for three single-family houses, each with a garage apartment, and a duplex on the corner lot. City staff approved it administratively on Dec. 23. The site covers 0.38 acres.
From the filing
The application's description as it appears in City of Boise's record. See the official record
Small lot ordinance for single-family and a duplex
Project name on file: 1508 W BOISE AVE - DRH
Timeline
Dec. 23, 2025
Planning Applications: Project Entitled
Oct. 13, 2025
Pending Application Submittal: Planning Applications in Review
Aug. 1, 2025
Document added: PDS-Concept Review Summary Report -
Aug. 1, 2025
Concept Review Complete: CR Complete - Type 2
June 20, 2025
Document added: PDS-Application
June 20, 2025
Document added: PDS-Other Small Docs - SITE PLAN
June 20, 2025
Application Submittal: Online
June 20, 2025
Application filed
Documents
Site plans
- Download Site plan for duplex units
Site plan sheet 2 showing dimensions from property line to foundation, with two duplex units, garages, and a concrete apron, drawn at 1/8"=1' scale.
June 20, 2025 · 1 page · 559 KB · PDS-Other Small Docs
Project narrative
- Download Concept review summary
Planner's advisory notes on a Type 2 concept review for five units across four lots, covering open space, design standards, transition to neighbors and detached sidewalks.
Aug. 1, 2025 · 2 pages · 450 KB · PDS-Concept Review Summary Report
Application
- Download Planning project application form
Application to split the R-2 zoned parcel into four lots with three single-family houses with detached garages and ADUs, plus a duplex on the corner lot.
June 20, 2025 · 2 pages · 154 KB · PDS-Application


