Planning project · Planning application
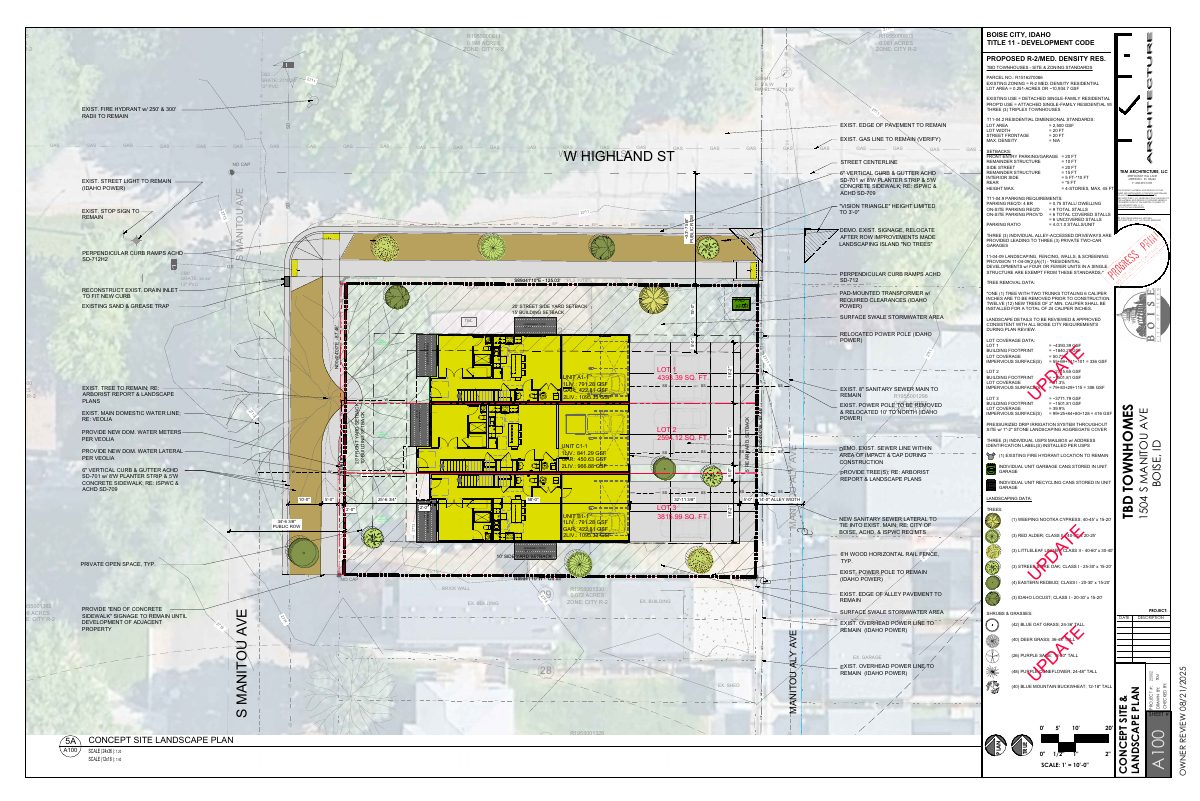
3 attached townhomes proposed on small lot, replacing existing house
The plan would divide a 0.15-acre residential lot into three lots for single-family attached homes and demolish the existing home. The subdivision is under city review, with City Council listed as the deciding body.
From the filing
The application's description as it appears in City of Boise's record. See the official record
Subdivision, townhomes
Project name on file: 1504 S MANITOU AVE
Timeline
Oct. 31, 2025
Pending Application Submittal: Planning Applications in Review
Oct. 6, 2025
Concept Review Complete: CR Complete - Type 4 NBR-IDR Waived
Sept. 3, 2025
Concept Review Complete: Corrections Required
please upload elevations.
Aug. 6, 2025
Concept Review Complete: Corrections Required
MLD or SUB? Please upload dimensioned site plan.
July 15, 2025
Concept Review Complete: Corrections Required
Please clarify if you wish to build townhomes (each home on a separate lot) or a triplex (3 units on one lot). Your site plan does not shows property lines going all the way through.Please review the city's code for Residential Small Lots:https://codelibrary.amlegal.com/codes/boise_id/latest/boise/0-0-0-67423 (2) Residential Small Lots:
July 9, 2025
Application Submittal: Online
July 9, 2025
Application filed
Documents
Site plans
- Download Revised site plan based on current conditions
Revised site and zoning standards sheet for three triplex townhouses, covering lot area, setbacks, height, and on-site parking (9 stalls required, 6 covered provided).
Sept. 30, 2025 · 1 page · 943 KB · PDS-Other Small Docs
- Download Revised site plan responding to initial review comments
Revised site and zoning standards sheet for three triplex townhouses in R-2 zoning, showing setbacks, parking and density after initial review.
Sept. 25, 2025 · 1 page · 1.0 MB · PDS-Other Small Docs
- Download Existing conditions site plan showing surrounding area and infrastructure
Drawing of the site's current layout, nearby streets, and existing sewer, water, irrigation, storm drain, gas, electric and fire hydrant utilities, with a legend and survey references.
Sept. 2, 2025 · 1 page · 813 KB · PDS-Other Small Docs
- Download General concept plan of desired site layout per city ordinances
Site and zoning standards sheet for a three-triplex townhouse project in R-2 zoning, covering setbacks, lot dimensions, height limits and parking counts.
Sept. 2, 2025 · 1 page · 973 KB · PDS-Other Small Docs
- Download General overview of site context
Vicinity plan sheet A080 showing surrounding streets, nearby buildings and landmarks around the site, with scale bars and architect's title block.
Sept. 2, 2025 · 1 page · 602 KB · PDS-Other Small Docs
- Download Preliminary aerial site plan for three single-family attached units
Preliminary aerial site plan showing three single-family attached units on a consolidated parcel.
July 9, 2025 · 1 page · 2.1 MB · PDS-Other Small Docs
- Download Preliminary front view site plan
Front elevation site plan showing three single-family attached units on the consolidated parcel.
July 9, 2025 · 1 page · 1.5 MB · PDS-Other Small Docs
- Download Preliminary site plan showing tentative lots
One-page preliminary site plan sketch showing tentative lot layout (Lots 1 through 3) with dimensions and adjacent public right-of-way.
July 9, 2025 · 1 page · 488 KB · PDS-Other Small Docs
Plans
- Download Revised Unit A floor plans, first and second floors
Architect's revised floor plans for Unit A, first and second floors, dated Aug. 21, 2025, showing room layouts and unit areas based on current conditions.
Sept. 30, 2025 · 1 page · 434 KB · PDS-Other Small Docs
- Download Revised Unit B floor plans, first and second floors
Architect's revised floor plans for Unit B, dated Aug. 21, 2025, showing room layouts and living, garage and deck square footage based on current conditions.
Sept. 30, 2025 · 1 page · 434 KB · PDS-Other Small Docs
- Download Revised Unit C floor plans, first and second floor
Architect's revised floor plan sheet A103 for Unit C of a townhome project, showing 1st and 2nd floor layouts, garage and square footage, dated owner review 08/21/2025.
Sept. 30, 2025 · 1 page · 414 KB · PDS-Other Small Docs
- Download Revised Unit A first and second floor plans
Revised floor plans for Unit A (sheet A101) updated after initial review comments required alterations, dated owner review Aug. 21, 2025, by TKM Architecture.
Sept. 25, 2025 · 1 page · 433 KB · PDS-Other Small Docs
- Download Revised Unit B floor plans, 1st and 2nd floors
Architect's revised floor plans for Unit B (sheet A102) showing 1st and 2nd floor layouts, living and garage areas, dated after owner review on Aug. 21, 2025, and made in response to initial review comments.
Sept. 25, 2025 · 1 page · 432 KB · PDS-Other Small Docs
- Download Revised Unit C first and second floor plans
Revised architectural floor plans for Unit C (sheet A103), updated after initial review comments required alterations; shows unit layouts, room labels and square-footage tallies.
Sept. 25, 2025 · 1 page · 413 KB · PDS-Other Small Docs
- Download Unit A first and second floor plans
Architectural floor plans for Unit A, sheet A101, showing first and second floor layouts with room labels and living area figures.
Sept. 2, 2025 · 1 page · 416 KB · PDS-Other Small Docs
- Download Unit B first and second floor plans
Architectural floor plans for Unit B, sheet A102, showing first and second floor layouts with room labels, living area totals and a 2025 owner review stamp.
Sept. 2, 2025 · 1 page · 417 KB · PDS-Other Small Docs
- Download Unit C first and second floor plans
Architectural floor plans for Unit C, showing first and second floor layouts, garage, and square footage figures for a townhome unit, dated for owner review in August 2025.
Sept. 2, 2025 · 1 page · 417 KB · PDS-Other Small Docs
Project narrative
- Download Concept review summary
Advisory concept review notes covering three single-family attached homes on three lots, required subdivision and design review steps, alley access, and zoning requirements.
Oct. 6, 2025 · 2 pages · 457 KB · PDS-Concept Review Summary Report
- Download Brief description of the three proposed townhomes
Project overview for three attached single-family townhomes on consolidated parcels totaling about 0.25 acres, zoned R-2, prepared by Brutus Properties LLC.
July 9, 2025 · 1 page · 68 KB · PDS-Other Small Docs
Application
- Download Planning project application form
Application for three single-family attached dwellings in the R-2 zone, with applicant and owner contact information and a signed certification.
July 9, 2025 · 2 pages · 154 KB · PDS-Application


